
Photorealistic visualizations
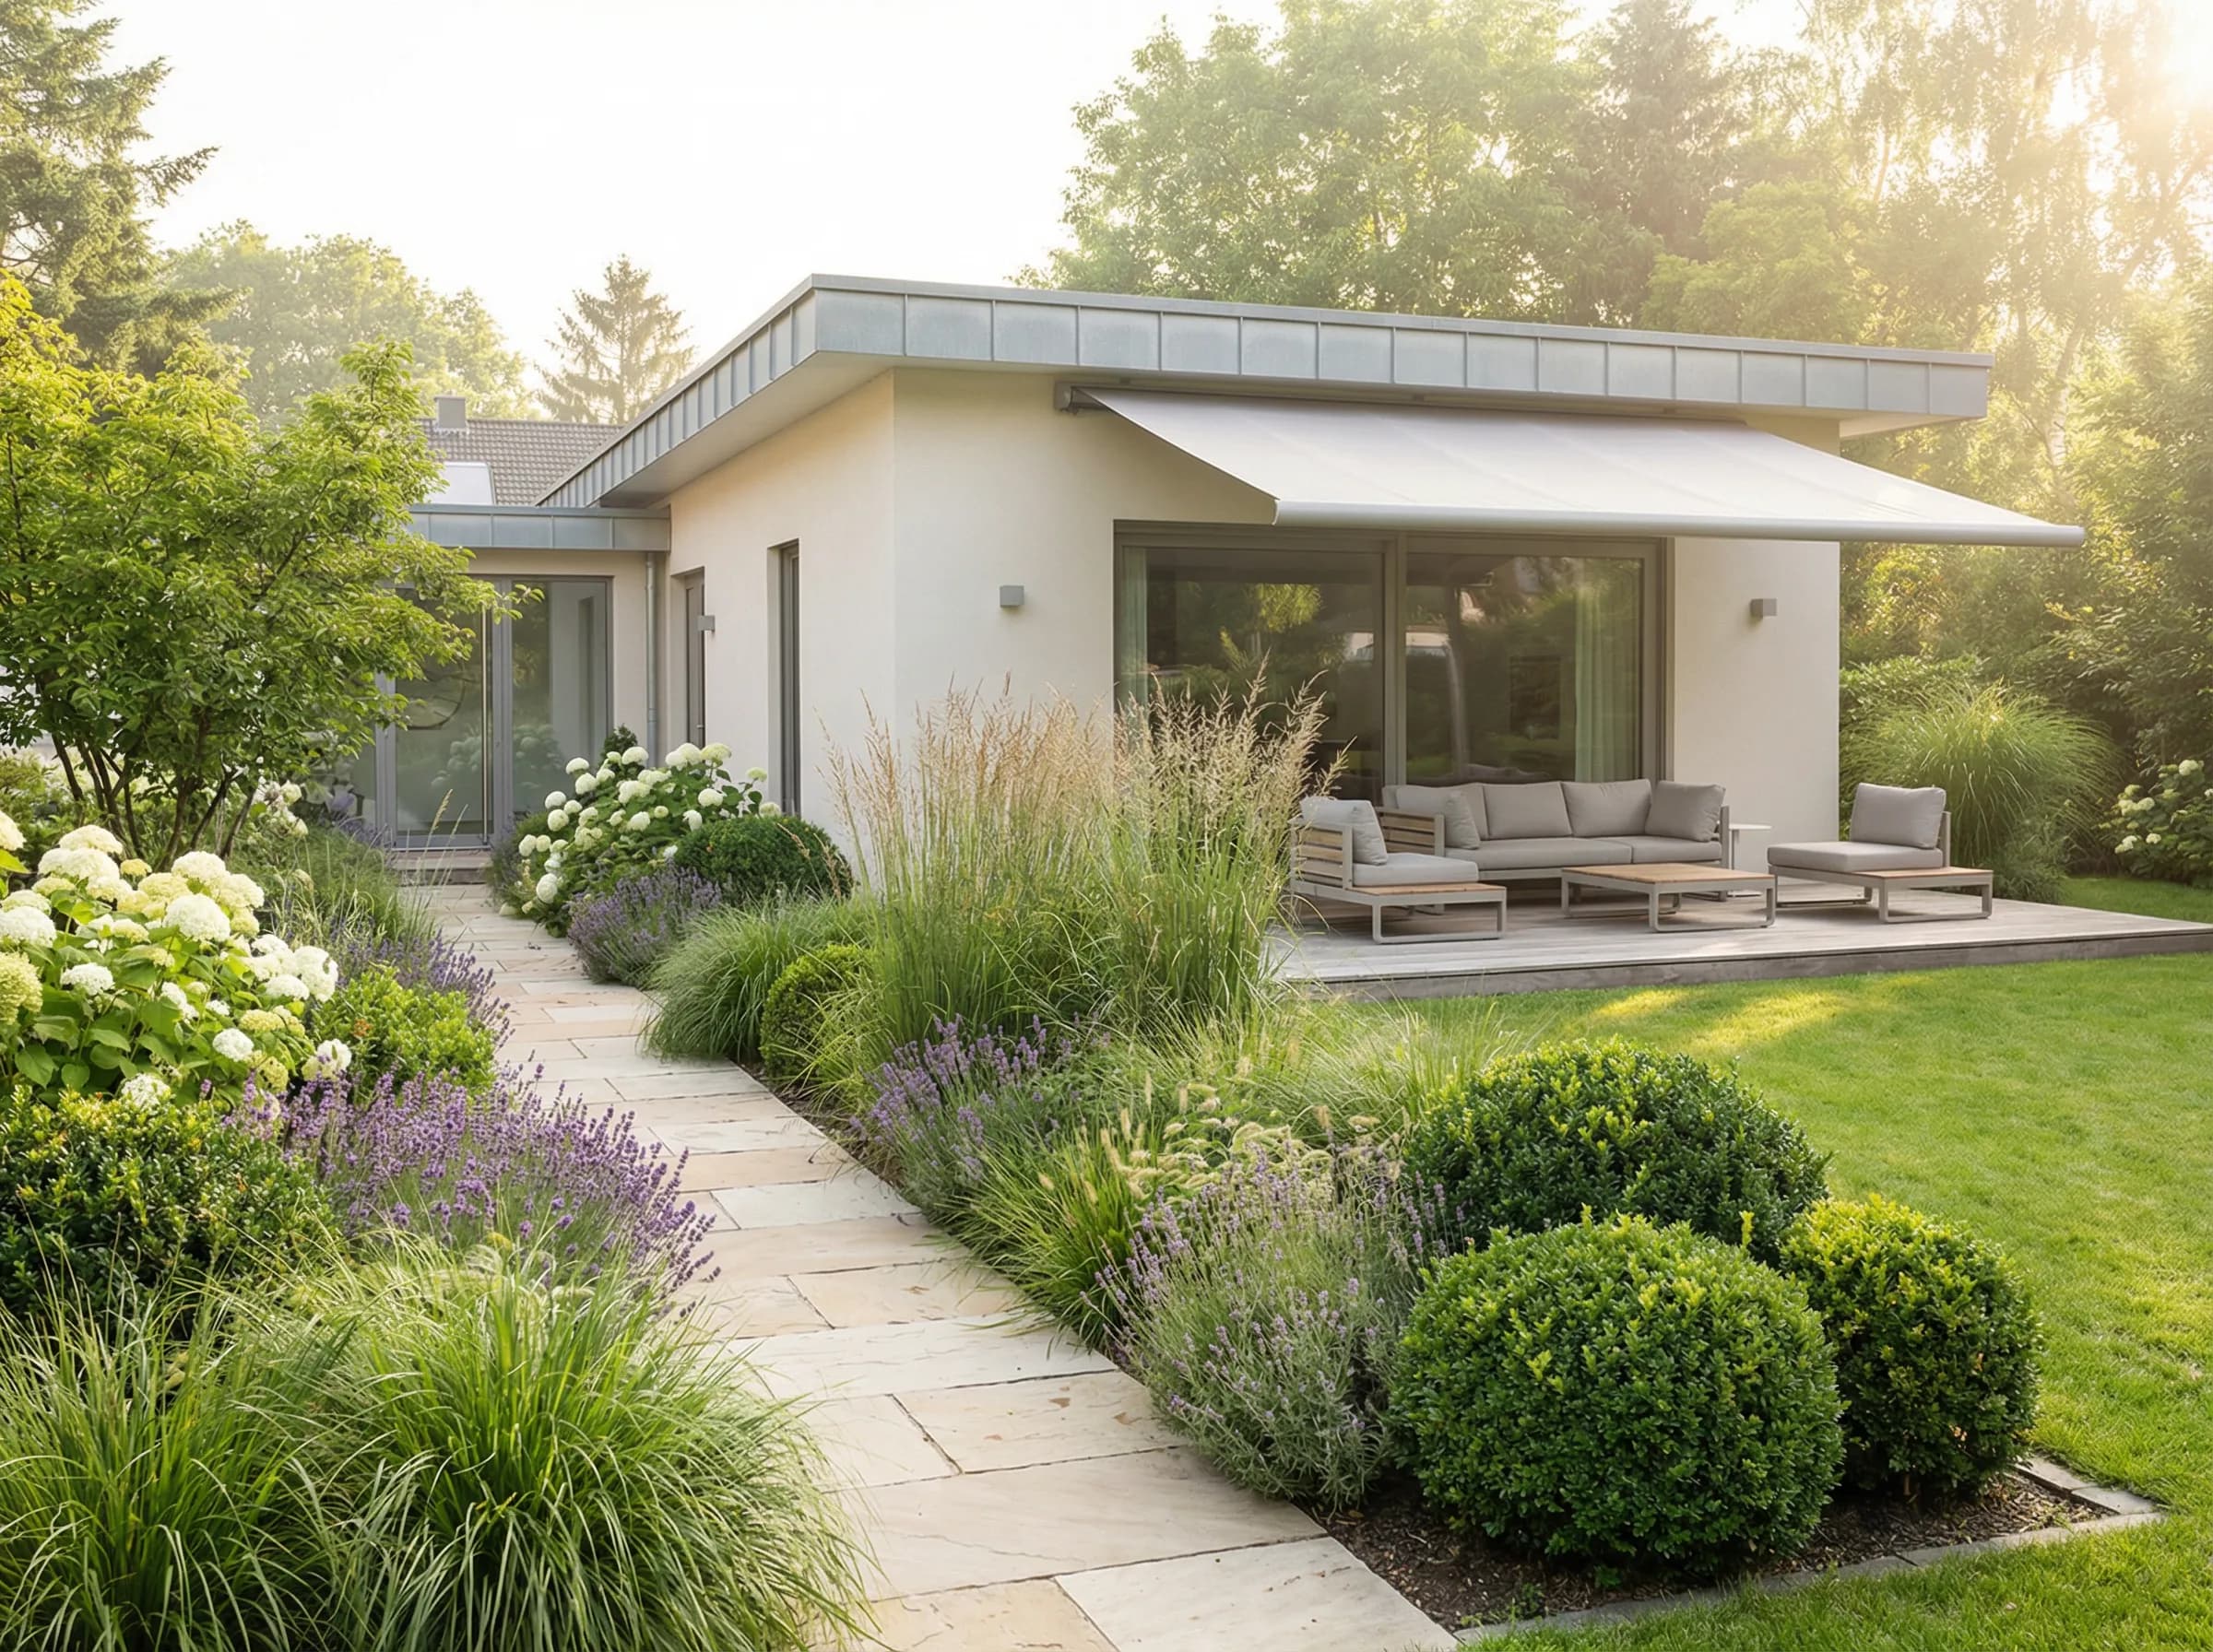
Turn before photos into professional garden images. Show what the garden will look like before the first spade hits the ground.
How it works
Follow one garden from its original photo to a design, then see how to refine it in the Studio.
One complete example from auraVision.
These screenshots show the current German interface. Select any image to enlarge it. auraVision is also available in English.
Step 01
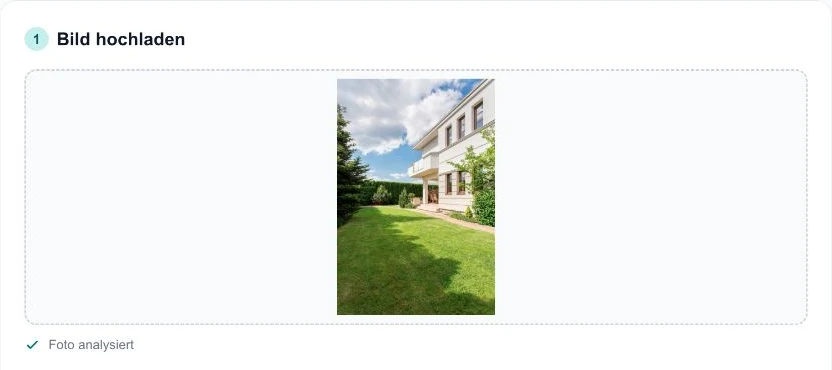
Start with a photo from your phone or computer. The original stays in your project so you can compare it with the design later.
Step 02
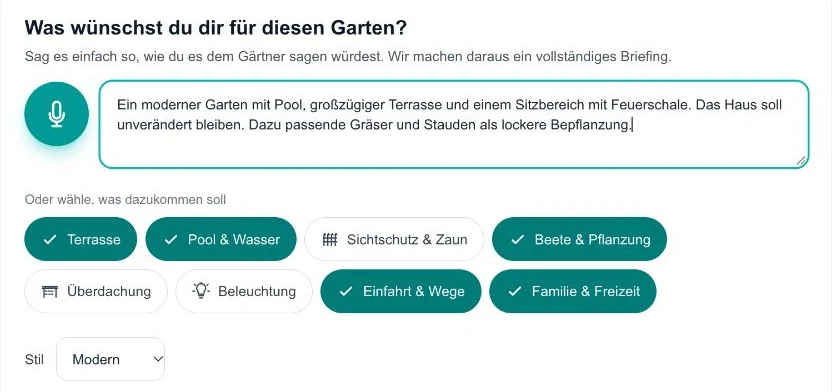
What should stay and what should change? Describe the garden in your own words. The screenshot shows an example request for a pool, a terrace and new planting. Check the resulting brief before starting the visualisation.
Step 03
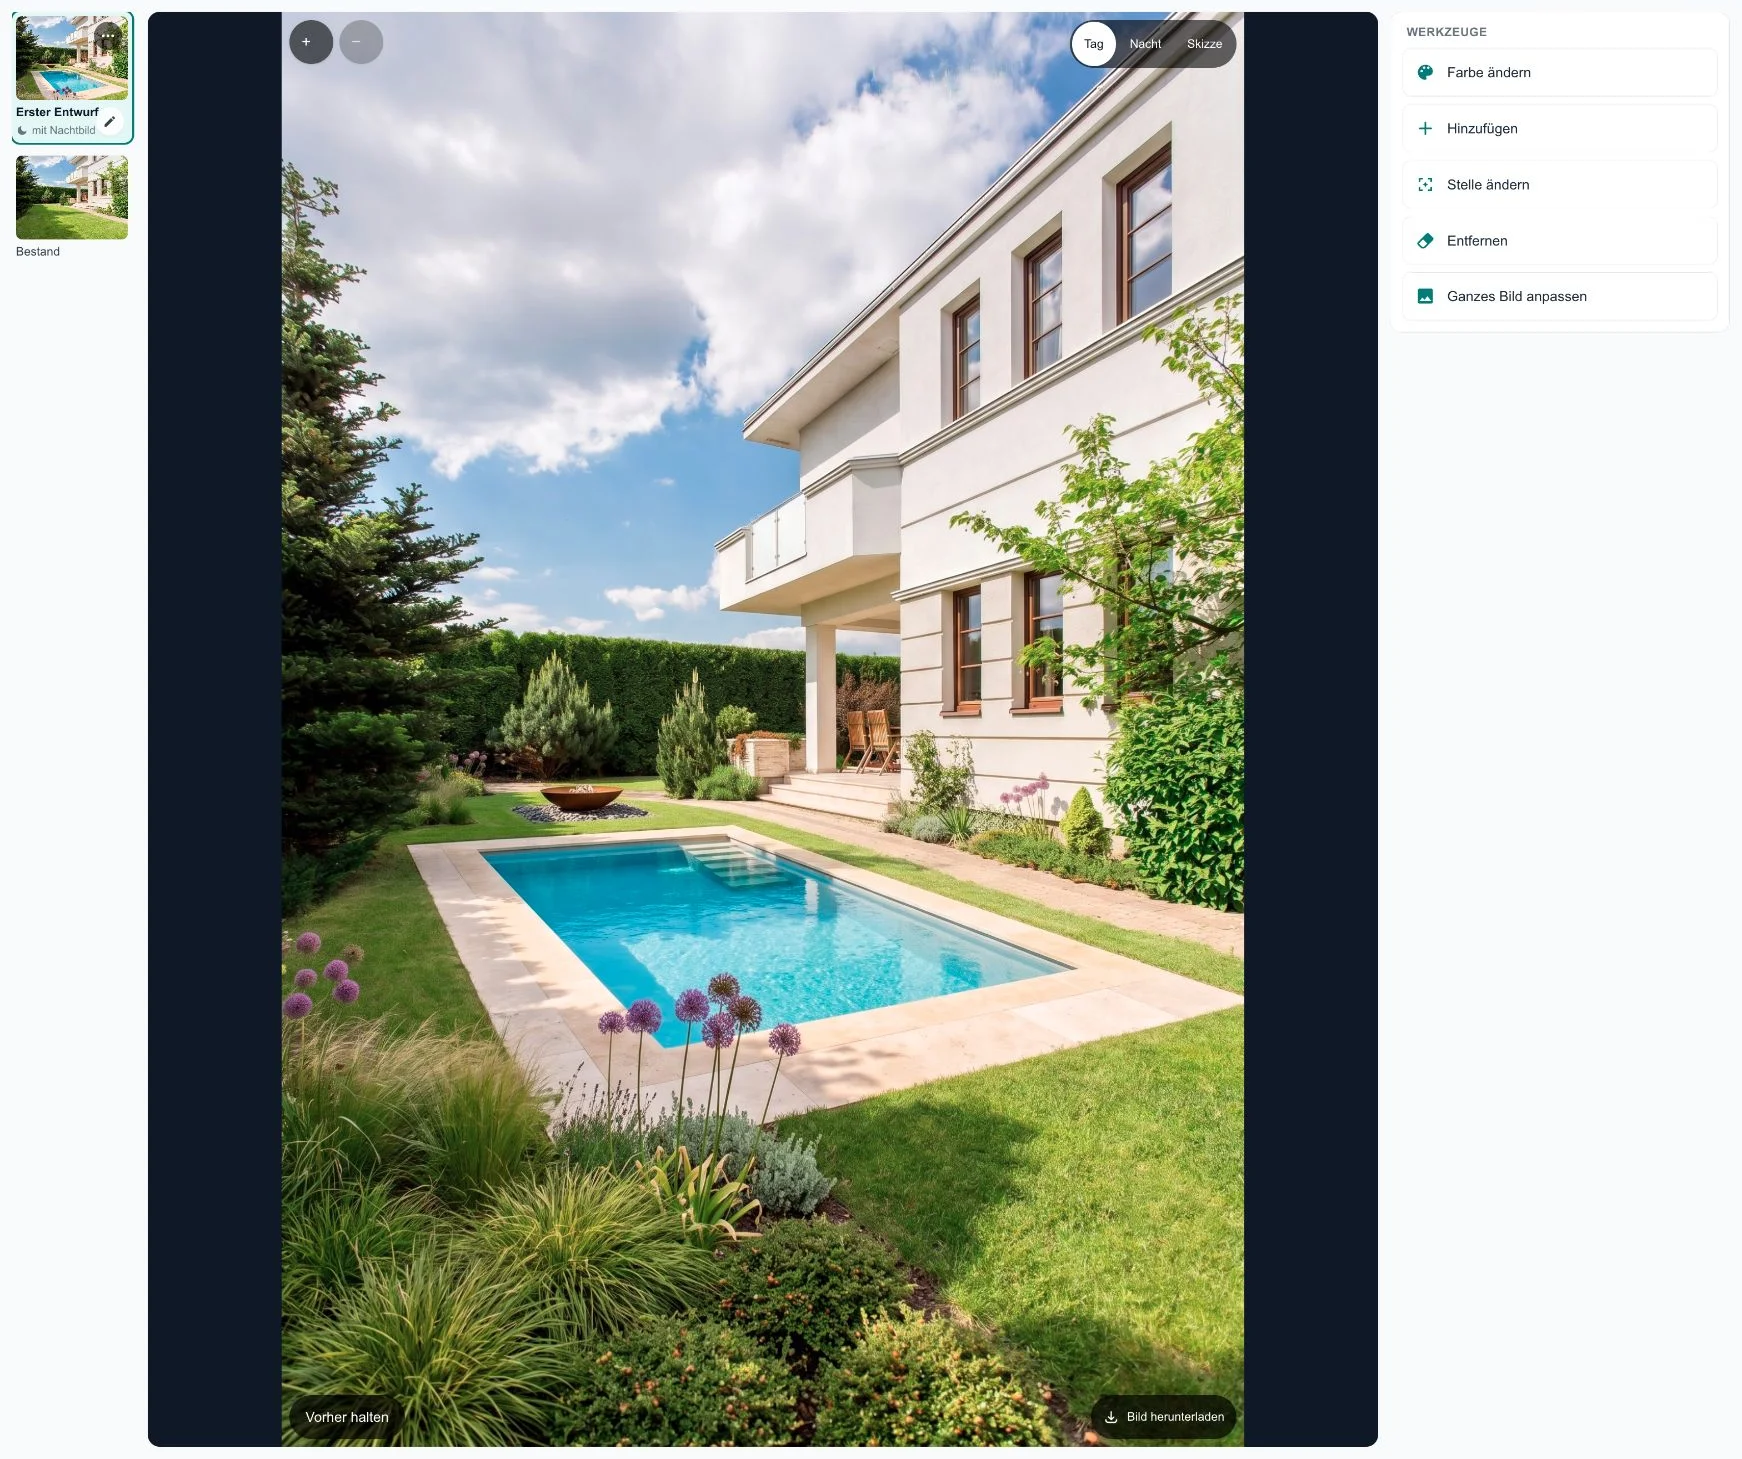
The design opens in the Studio. The original photo is on the left, with editing tools on the right. Switch between the available day and night views.
Step 04
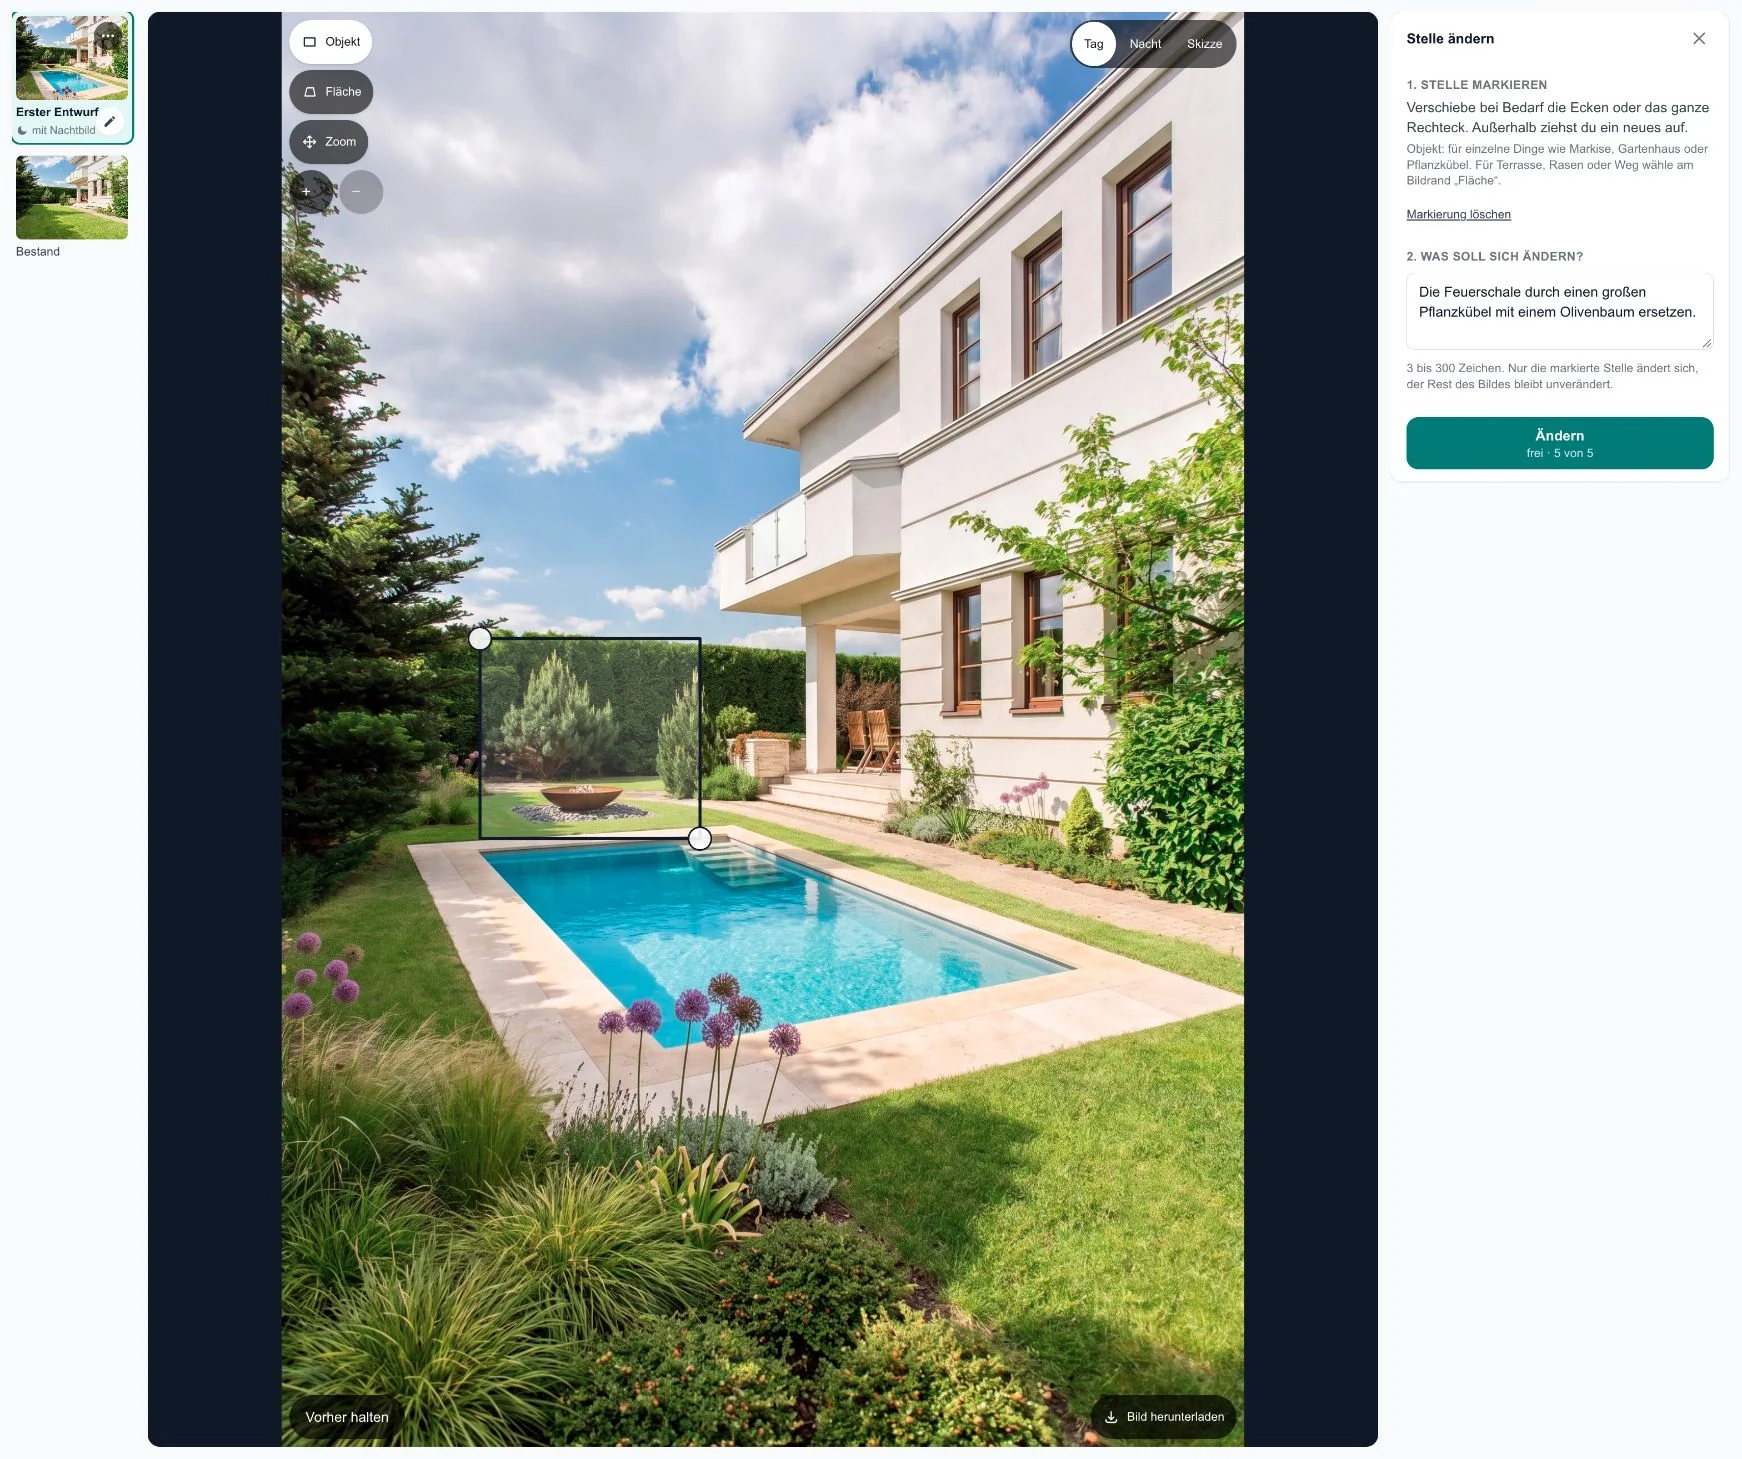
In this example, a planter with an olive tree should replace the fire bowl. Open the spot editing tool, mark the area and describe the change. Editing starts only when you select the change button.
Step 05
Presentation mode puts the image centre stage. The export area lets you download existing day and night images and access additional views, videos and the client dossier.
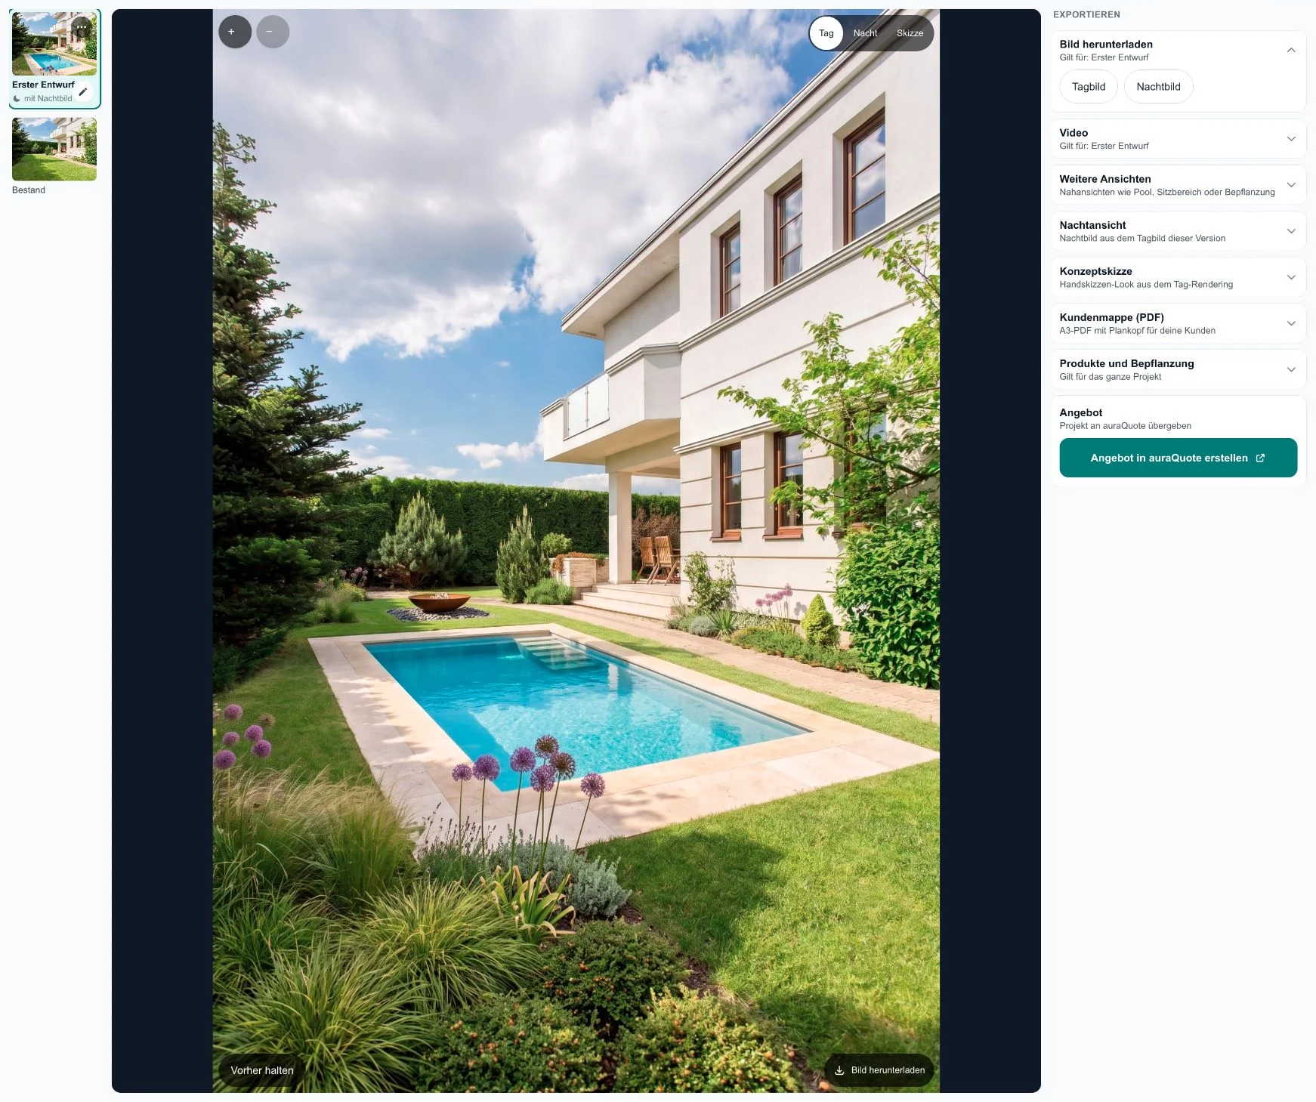
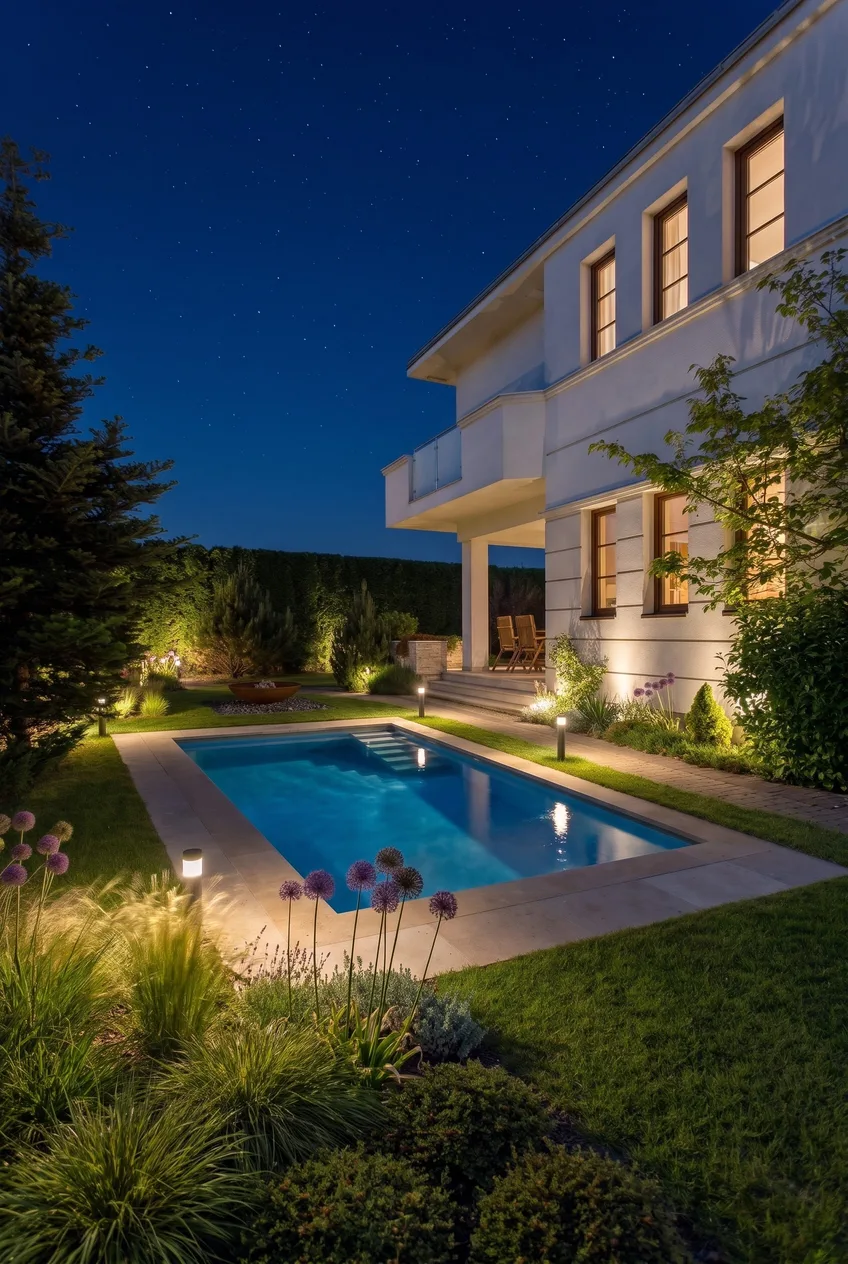
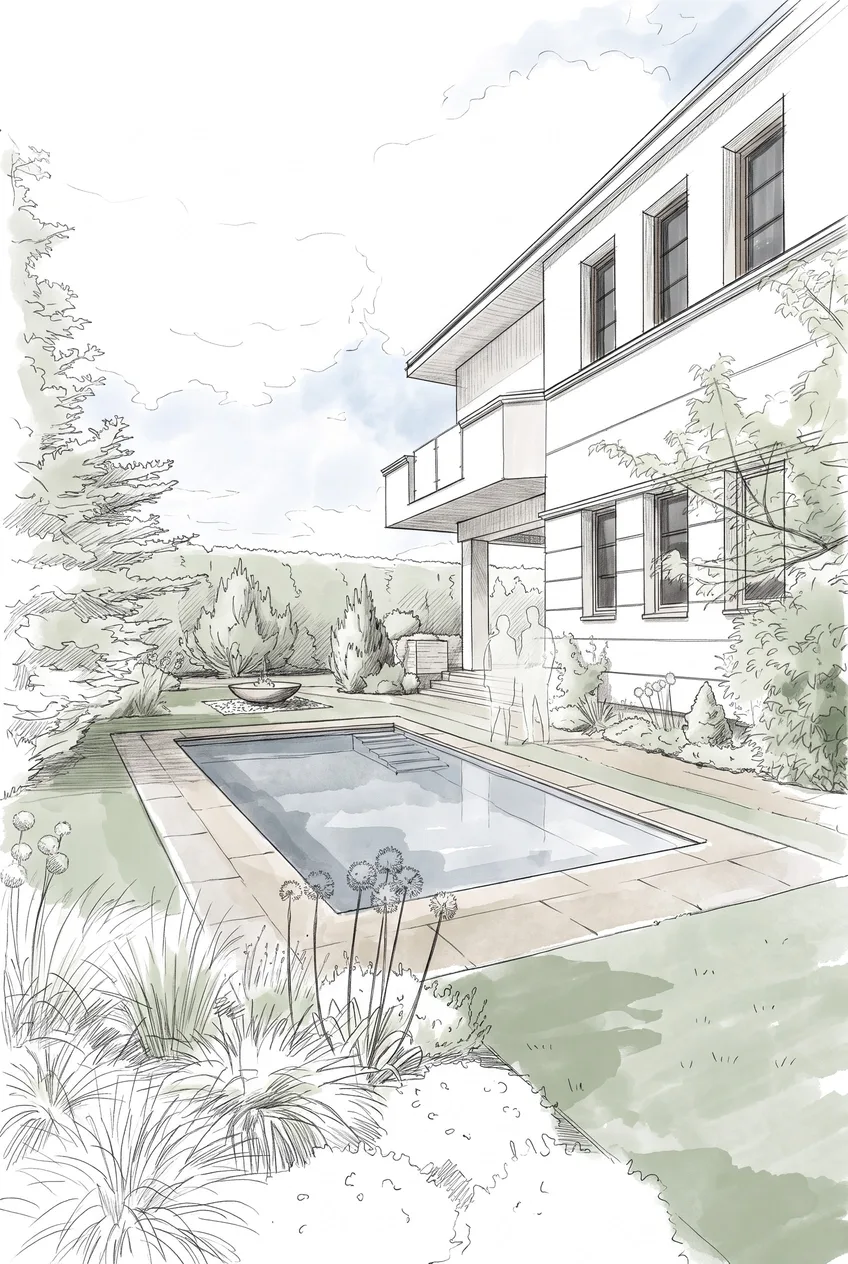
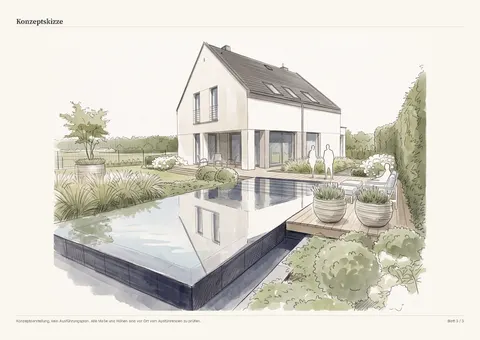
Present the design as a night view, concept sketch or video. See the plans for included features.
AI-generated project videos, 10 seconds each, without sound.
Compare plansTurn before photos into professional garden images. Show what the garden will look like before the first spade hits the ground.
Found your dream image? Simply upload it. auraVision detects materials, colors and style and applies them to your garden. Whether it comes from Pinterest, a magazine or your own sketch.
Mark directly in the photo where your pool, terrace or planting bed should go. The design is guided by the marked area, most reliably along structural edges such as a terrace or house wall. Included in the Business plan.
Your visualization becomes a video. Choose between a camera pan through the garden and a drone flight from above.
Every visualization automatically in daylight and atmospheric evening lighting.
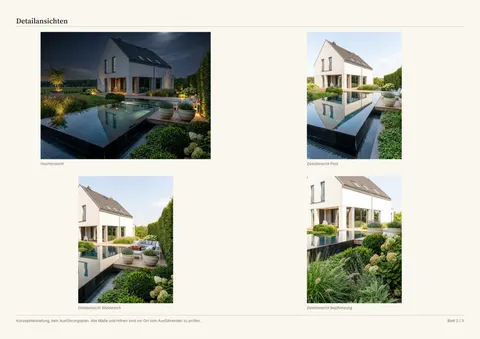
auraVision creates targeted close-ups of the most important areas: pool, seating area, planting and paving. In the Business plan.
Your project becomes a print-ready A3 PDF in the style of a planning office: site survey, visualization, close-up views, concept sketch and plant list, with title block and your own products. In the Business plan.
Five changes per garden are included in every plan. After that, four more cost 1 credit in total.
The design takes shape during the appointment, not afterwards at the desk.
Every version is kept. Look back and compare at any time.
Photos, briefings and calculations run exclusively through paid enterprise interfaces. AI training on your content is contractually excluded.
High-resolution images, perfect for presentations and prints.
Three furniture styling runs per project are included in the previous results view. Adding furniture in Studio counts toward the shared change allowance.
Modern, Mediterranean, natural, cottage or Asian. One click, and the AI brings the matching materials and design language into your garden.
See your garden not only by day and night, but also in summer green and in a wintry mood.
Send visualizations and videos directly by e-mail or share them with one click, ideal for aligning with customers or family.
Show relatives with dignity what a grave planting will look like: permanent planting, spring or autumn, with protected inscriptions. Developed with cemetery gardeners.
Click on your result and see which products from our manufacturer partners are in it, from paving to shading.
Tell us where your garden is and auraVision shows you the climate zone, sunshine hours, frost risk, watering needs and pool suitability of your region. The values serve as guidance for your planning; they do not feed into the design itself yet. We deliberately do not ask for an address, only your approximate location.
No address needed, the region is sufficient for the analysis.
The hardiness zone of your region as guidance for choosing plants.
Annual sunshine and rainfall in your region.
An estimate of how well a pool can be used in your region.
Frost risk and watering needs at a glance.
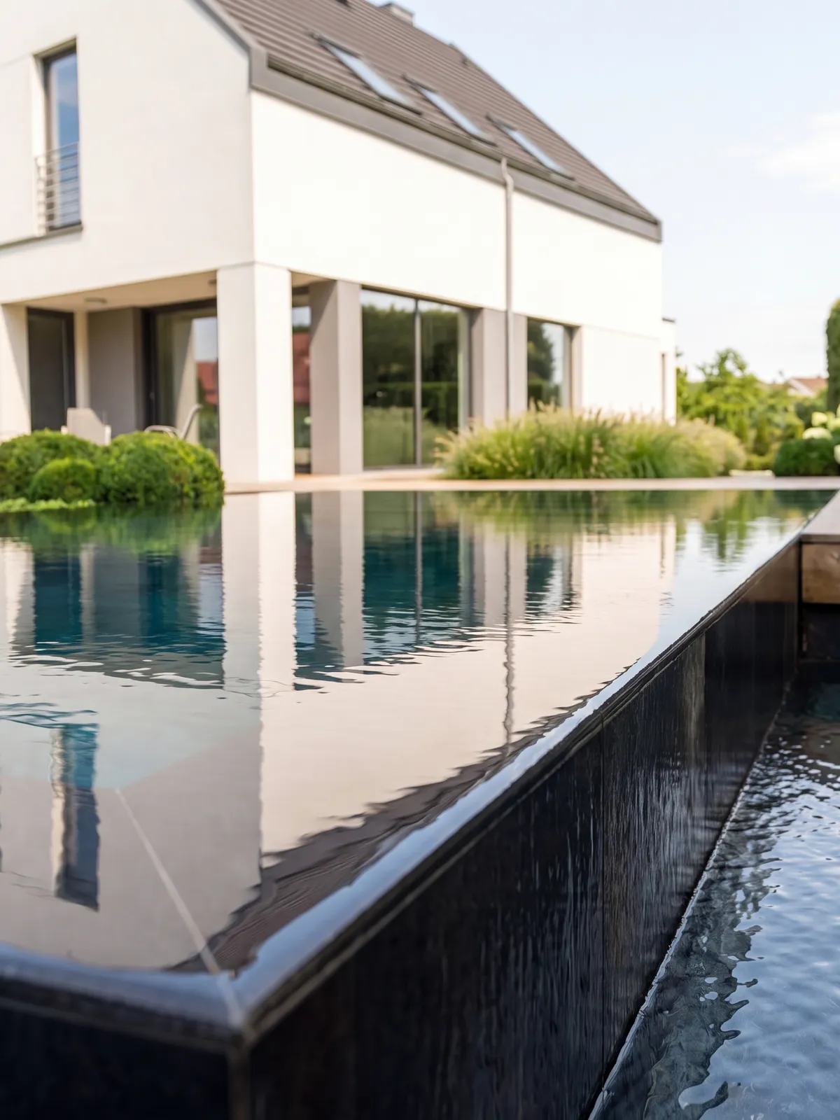
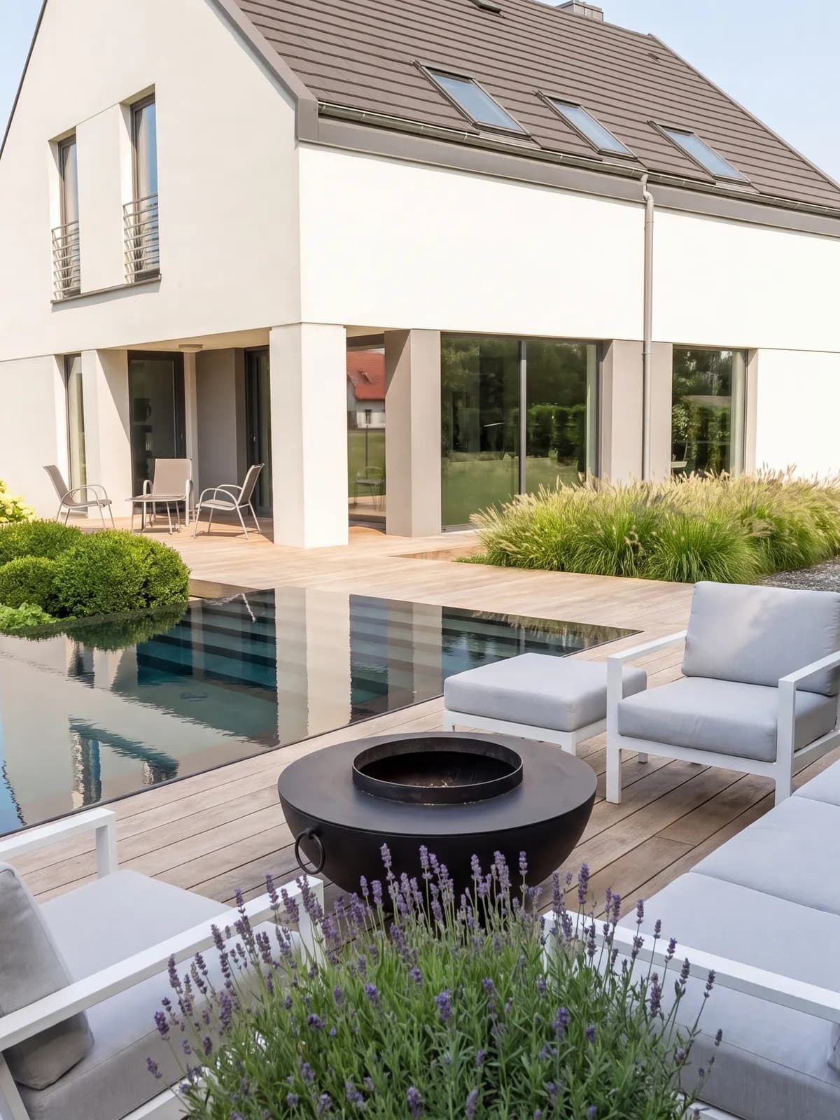
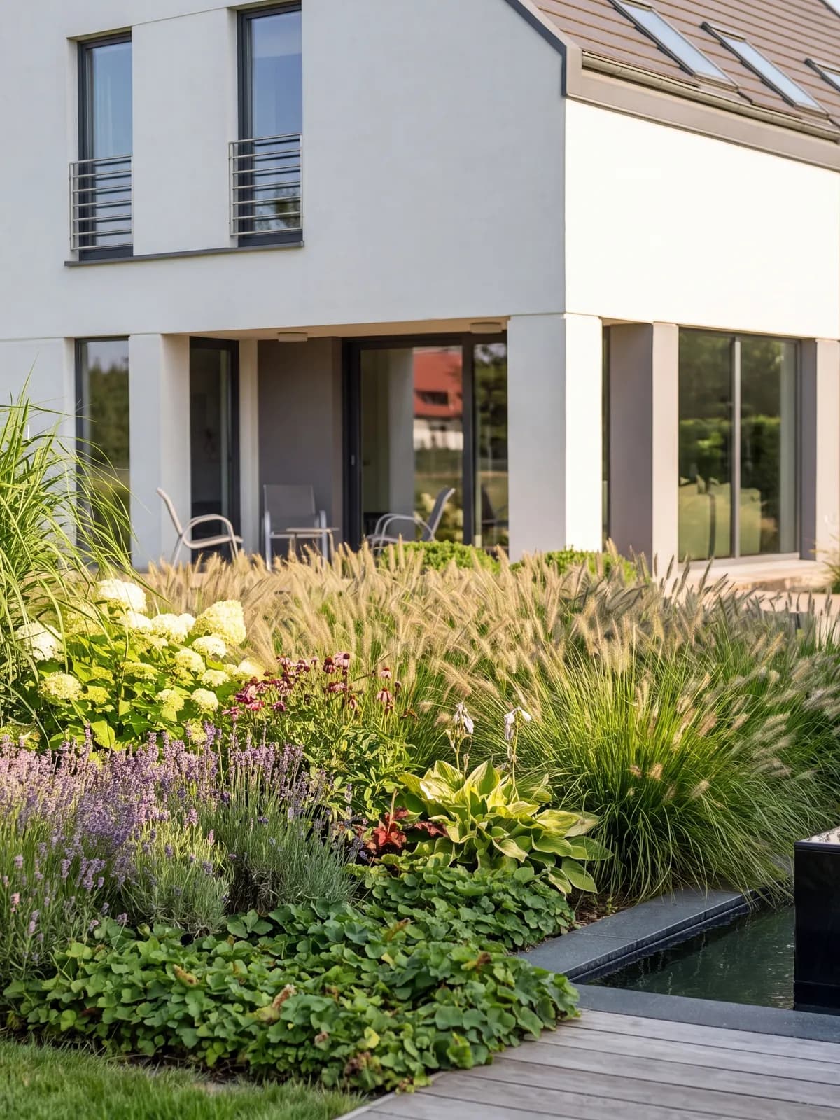
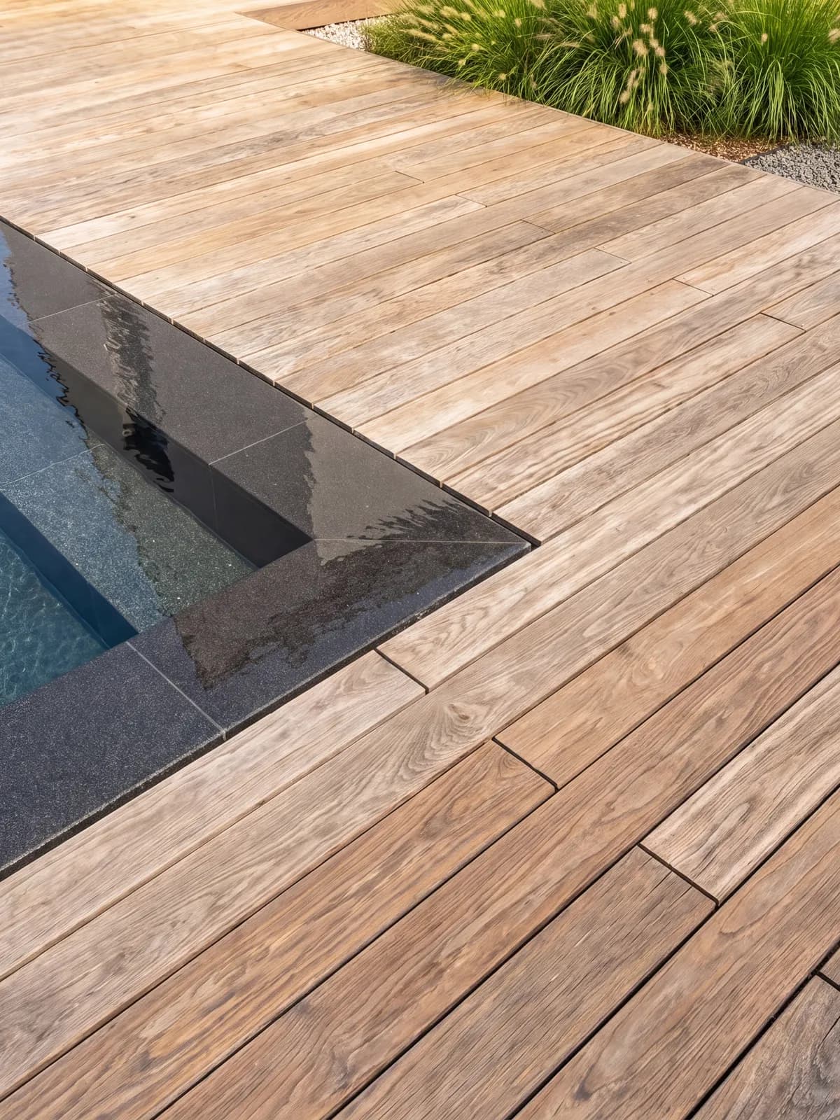
From your rendering, auraVision creates targeted close-ups of the most important areas, without a new design.
Multi-views are included in the Business plan.
Client dossier
Site survey, visualization, close-up views and concept sketch as a print-ready A3 PDF in the style of a planning office, including plant list and title block.
Included in the Business plan.
More about the client dossier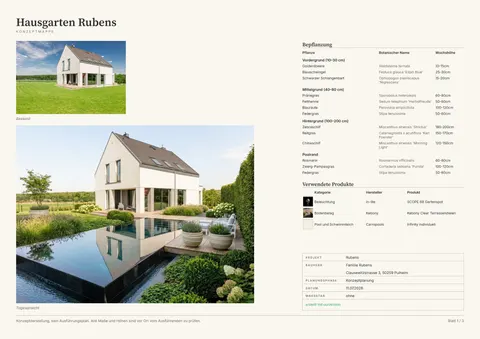
Upload a photo and see what your garden could become.