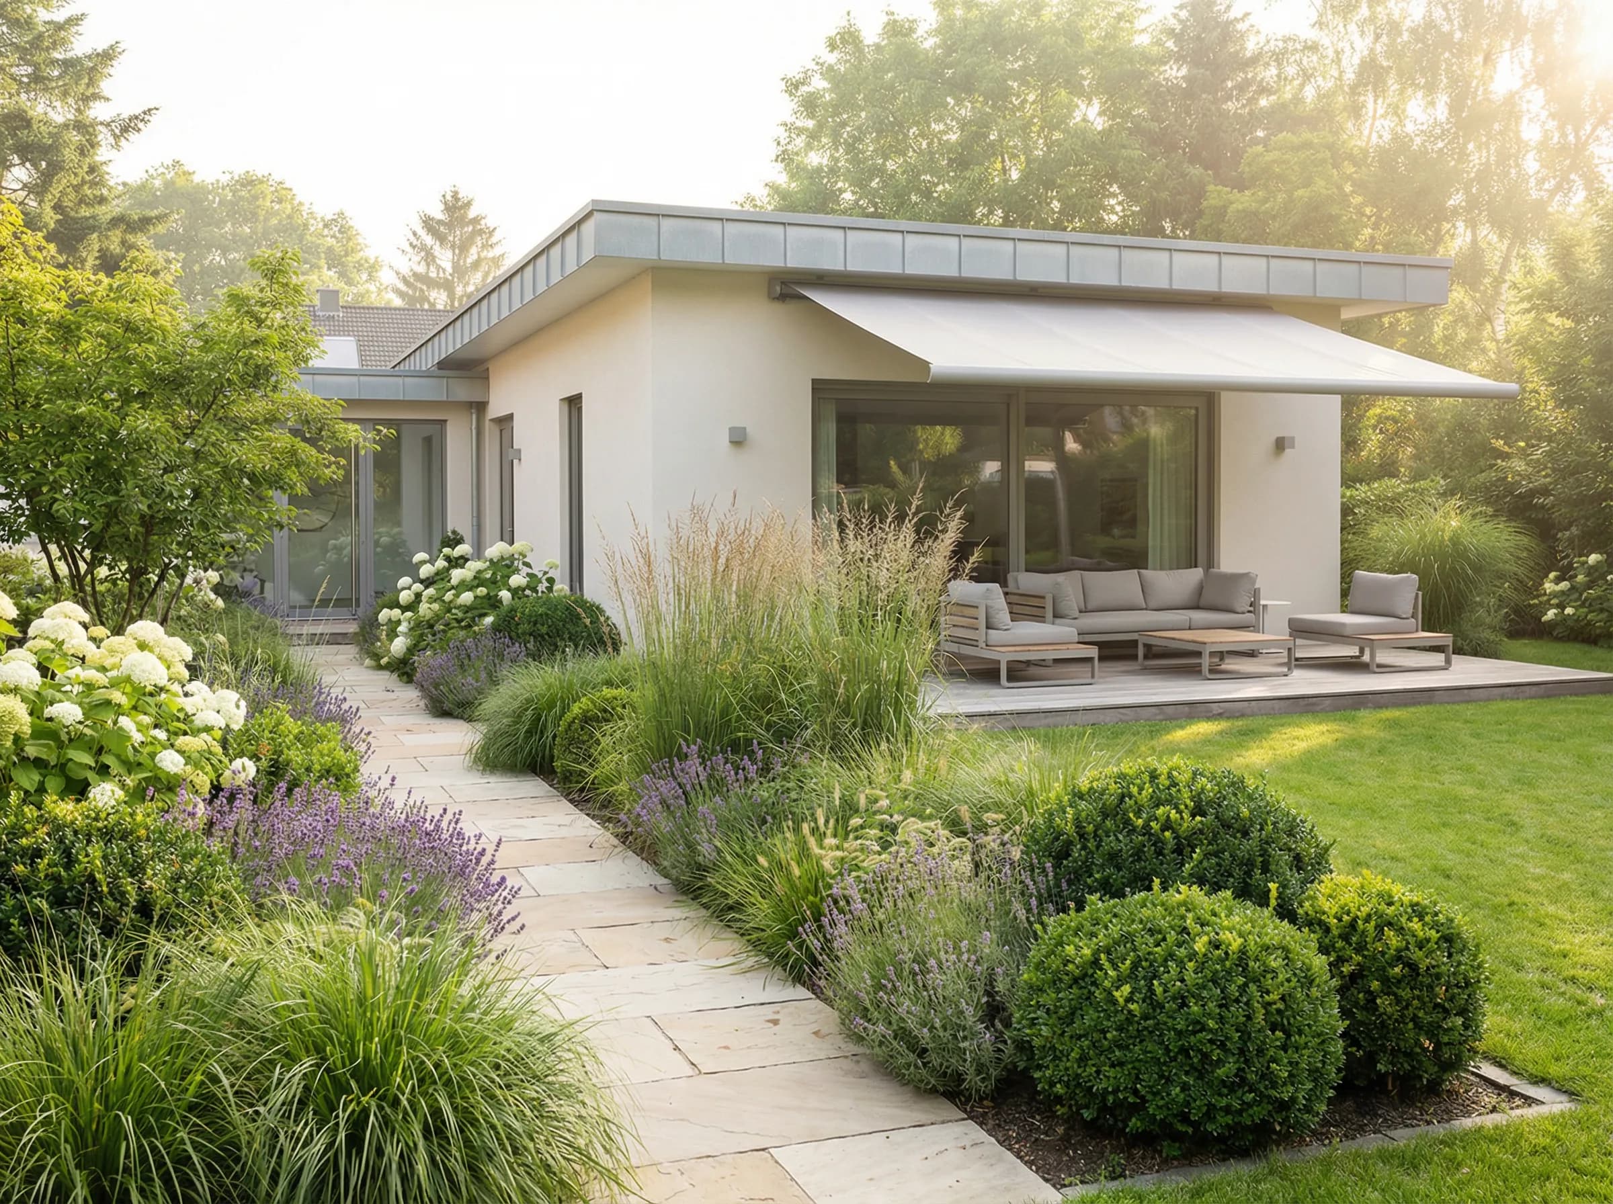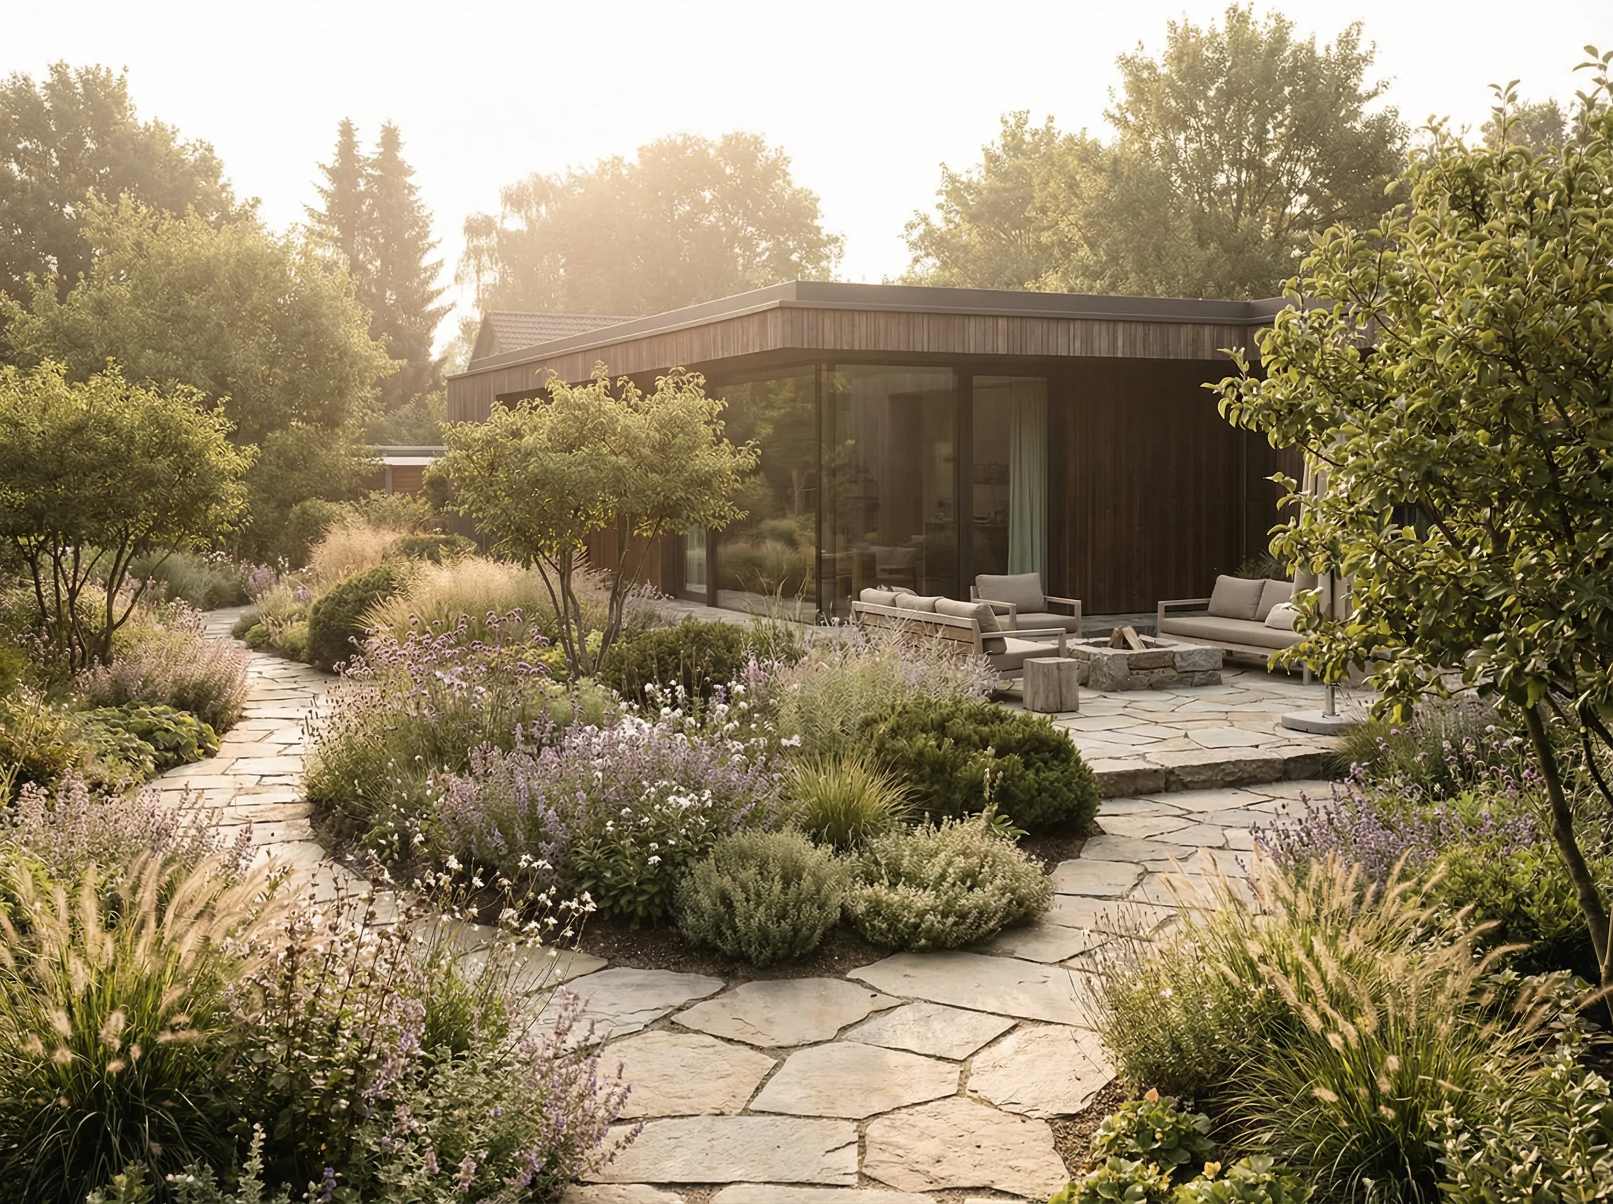
Natural garden with a stone path in the evening sun

Examples

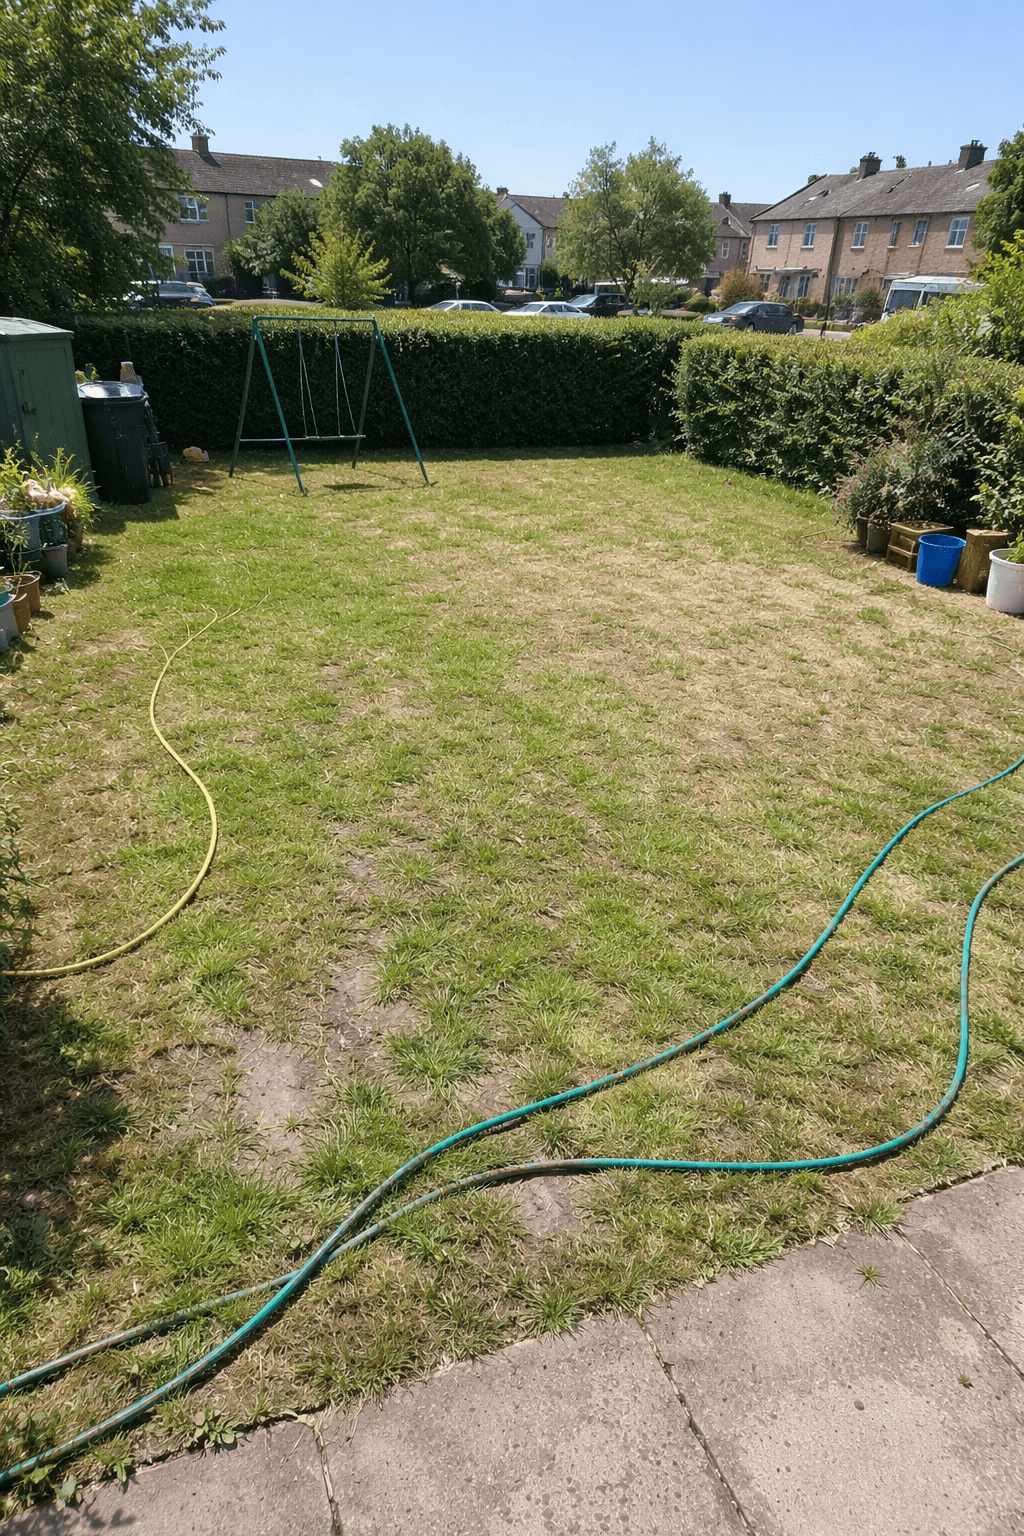
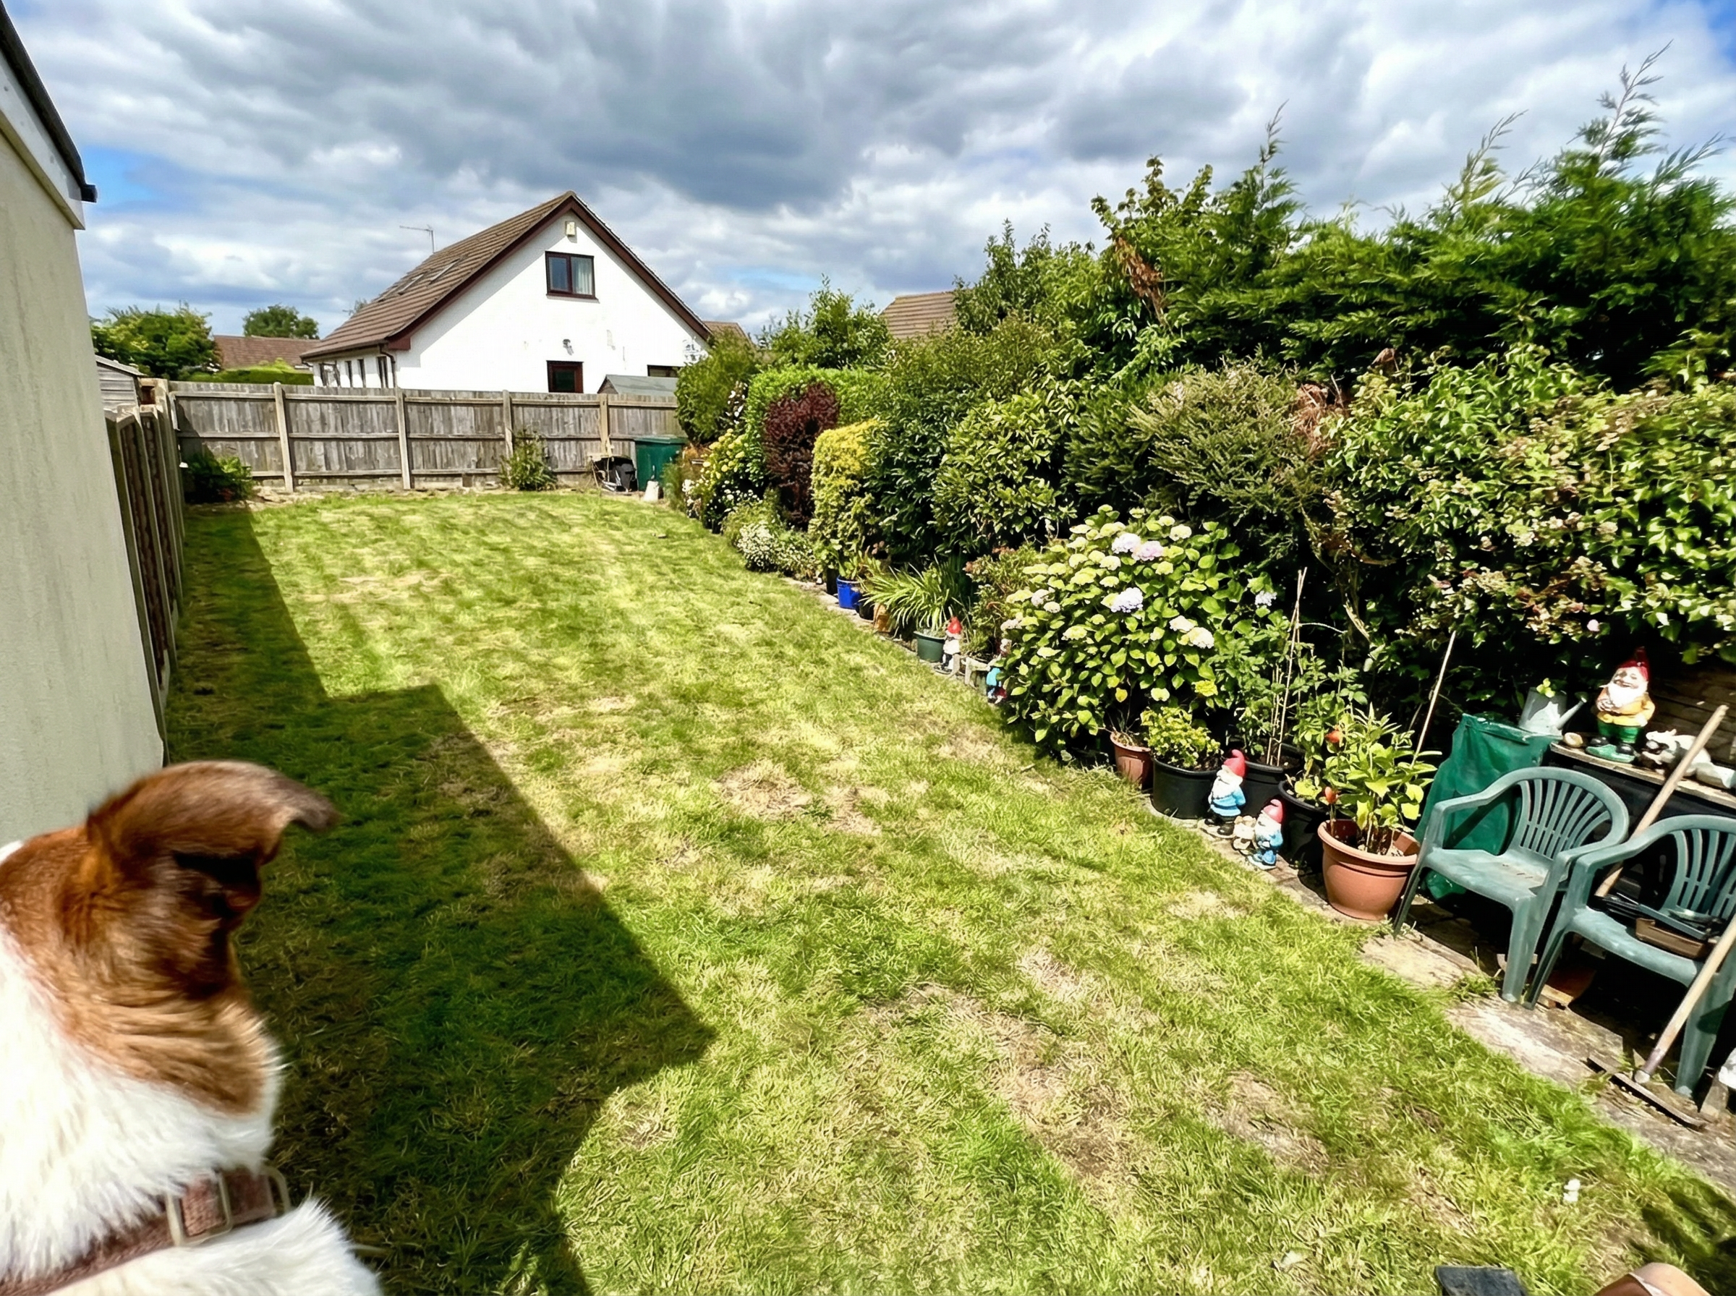
See the garden and pool before work begins.

Compare garden photos with AI concepts, from a new terrace surface to a pool and its surroundings. Two Studio examples show the edits and the next step towards a quote.

One garden. Two client decisions.

These product examples show two design paths from the same garden photo. All edits were made in auraVision Studio. The images show design ideas, not completed construction projects.

Garden and terrace

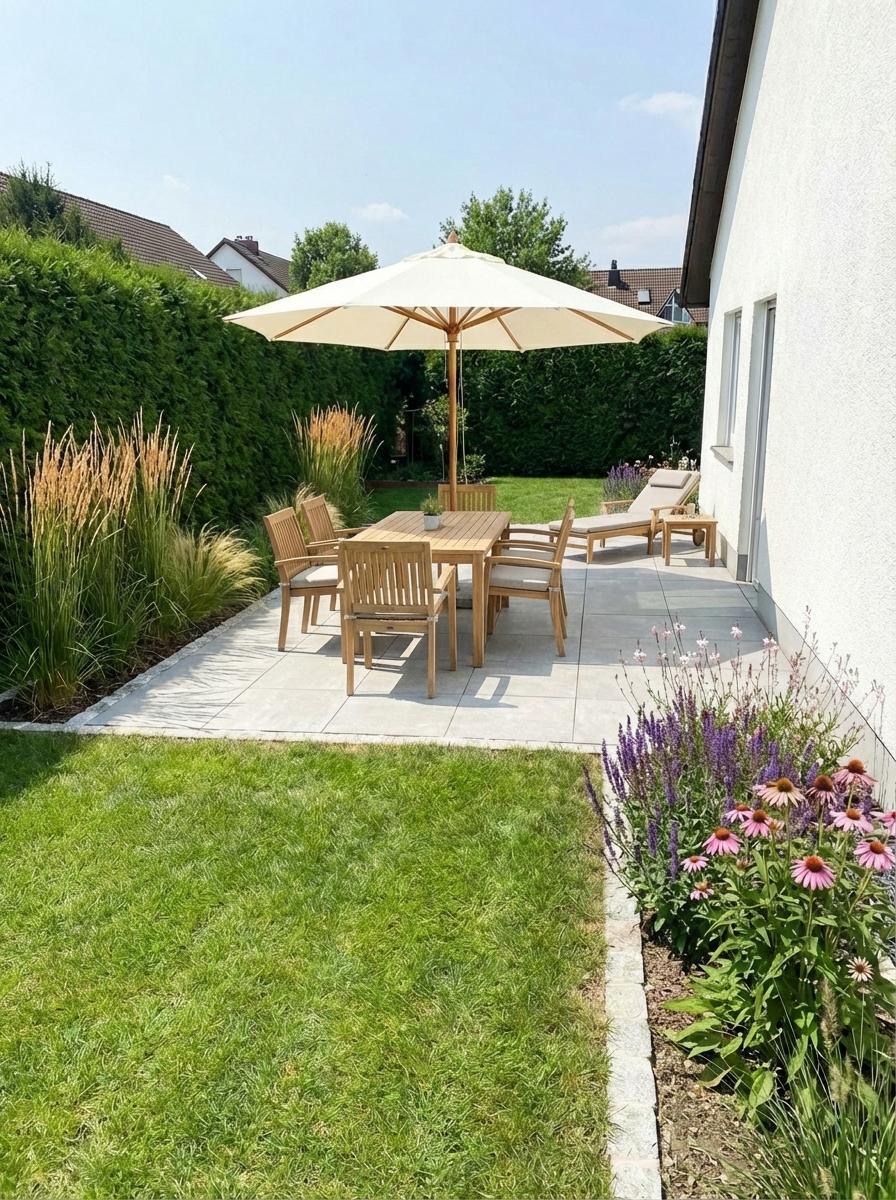
How would a natural stone terrace look beside the house?

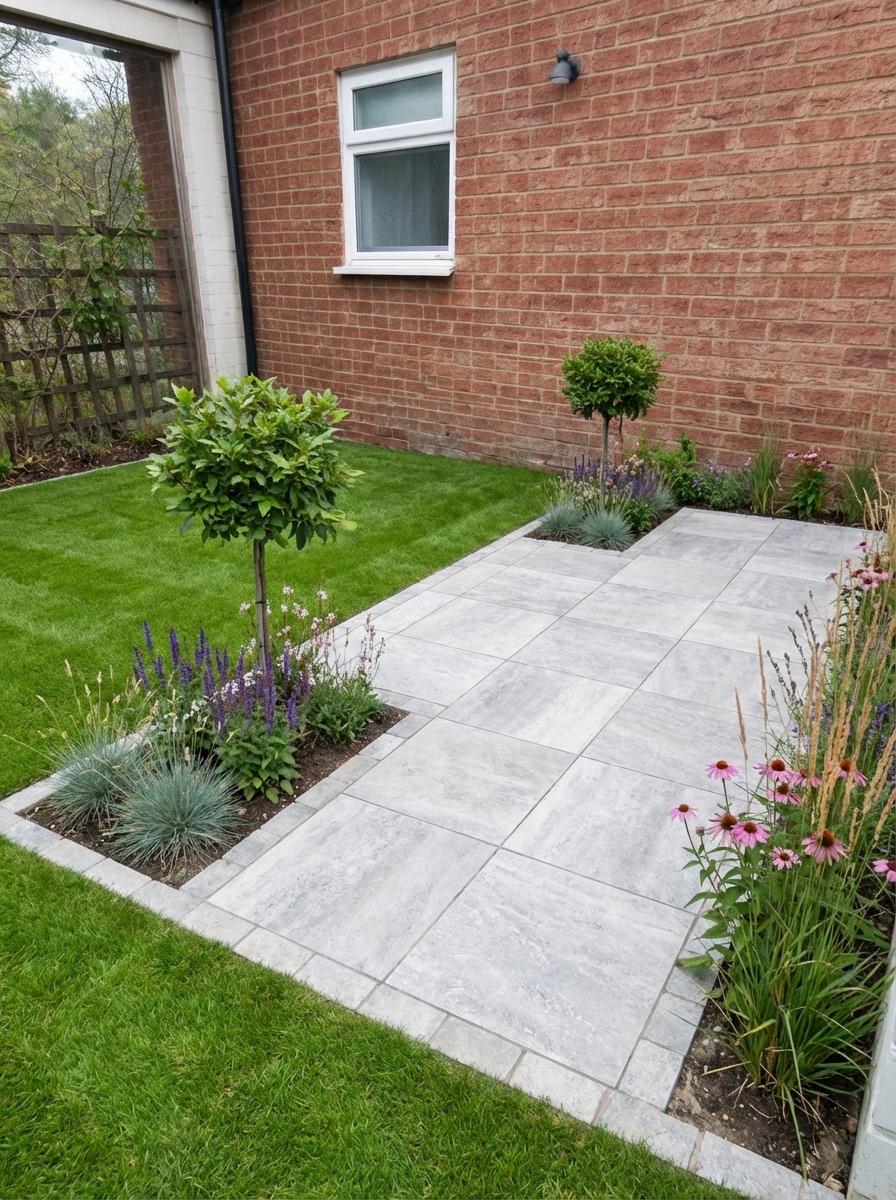
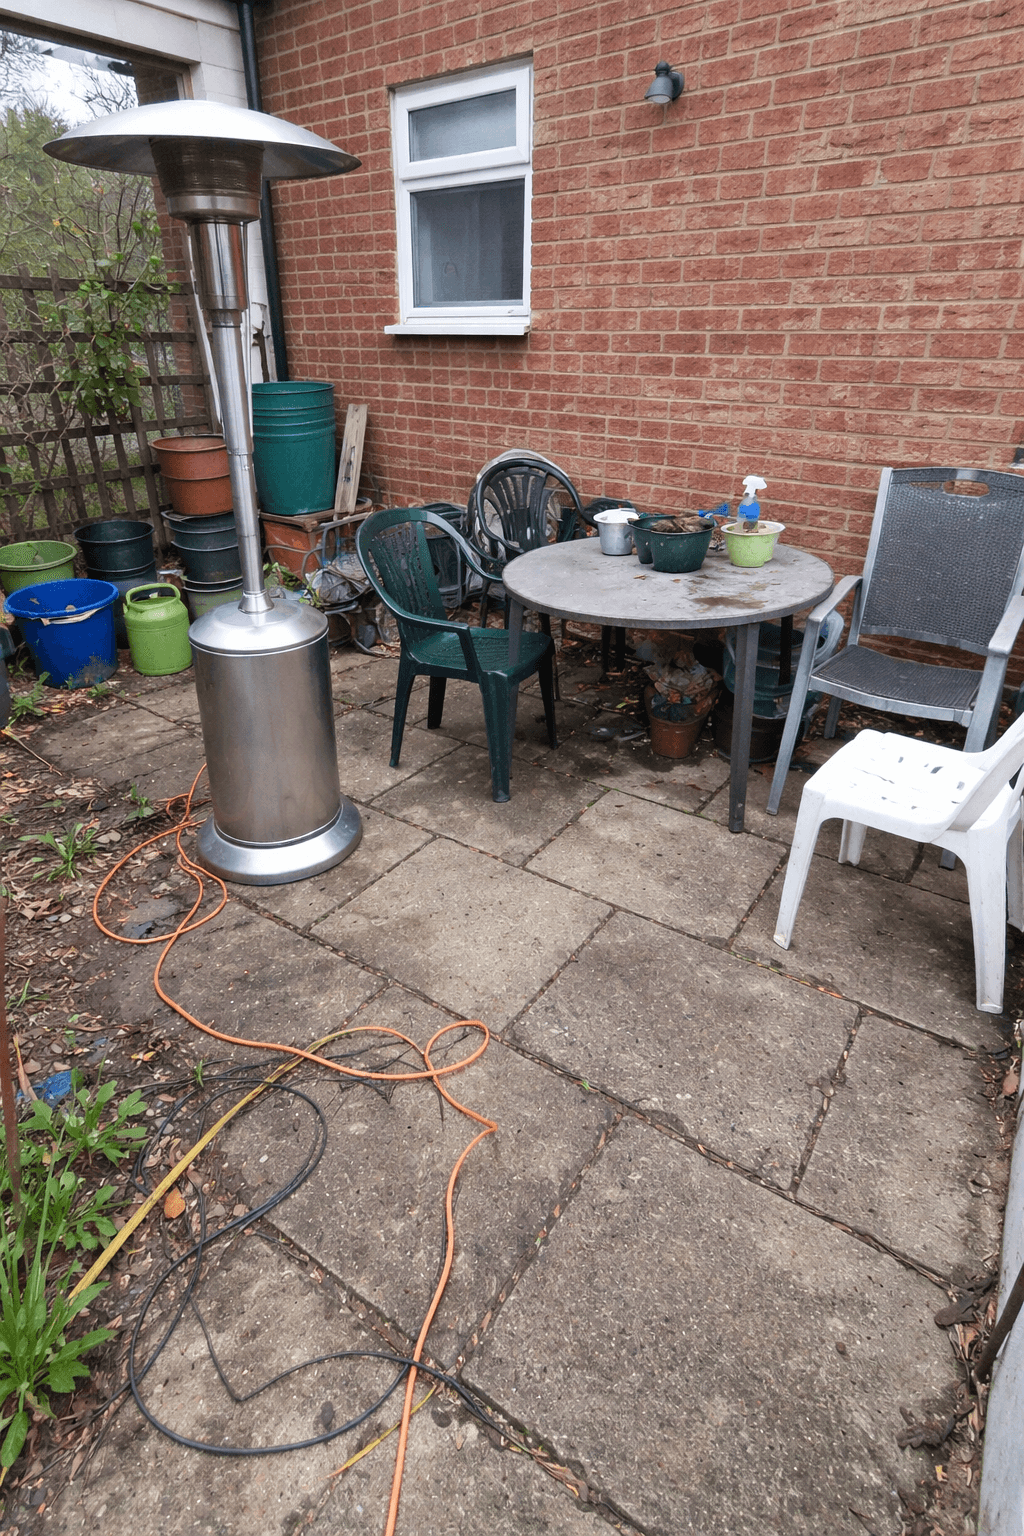
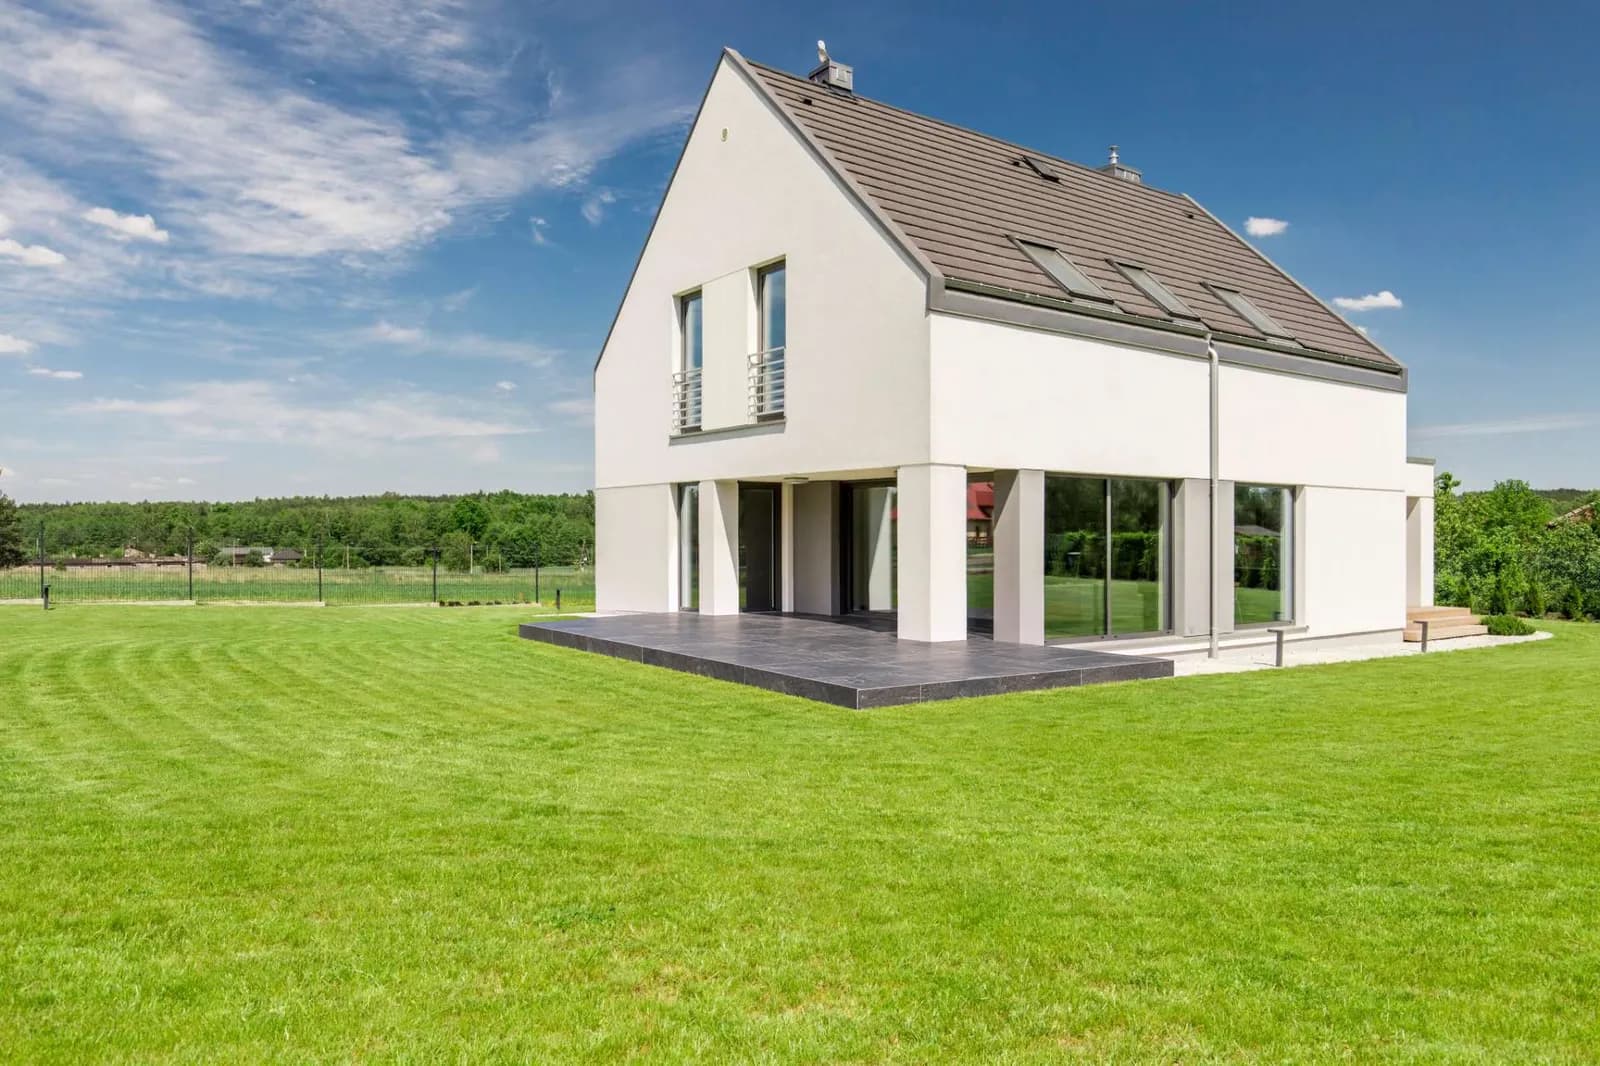
The wooden terrace is to be replaced with dark natural stone. In Studio, the chairs are removed first, then the selected terrace area is edited. The material can be discussed in the setting of the actual house.
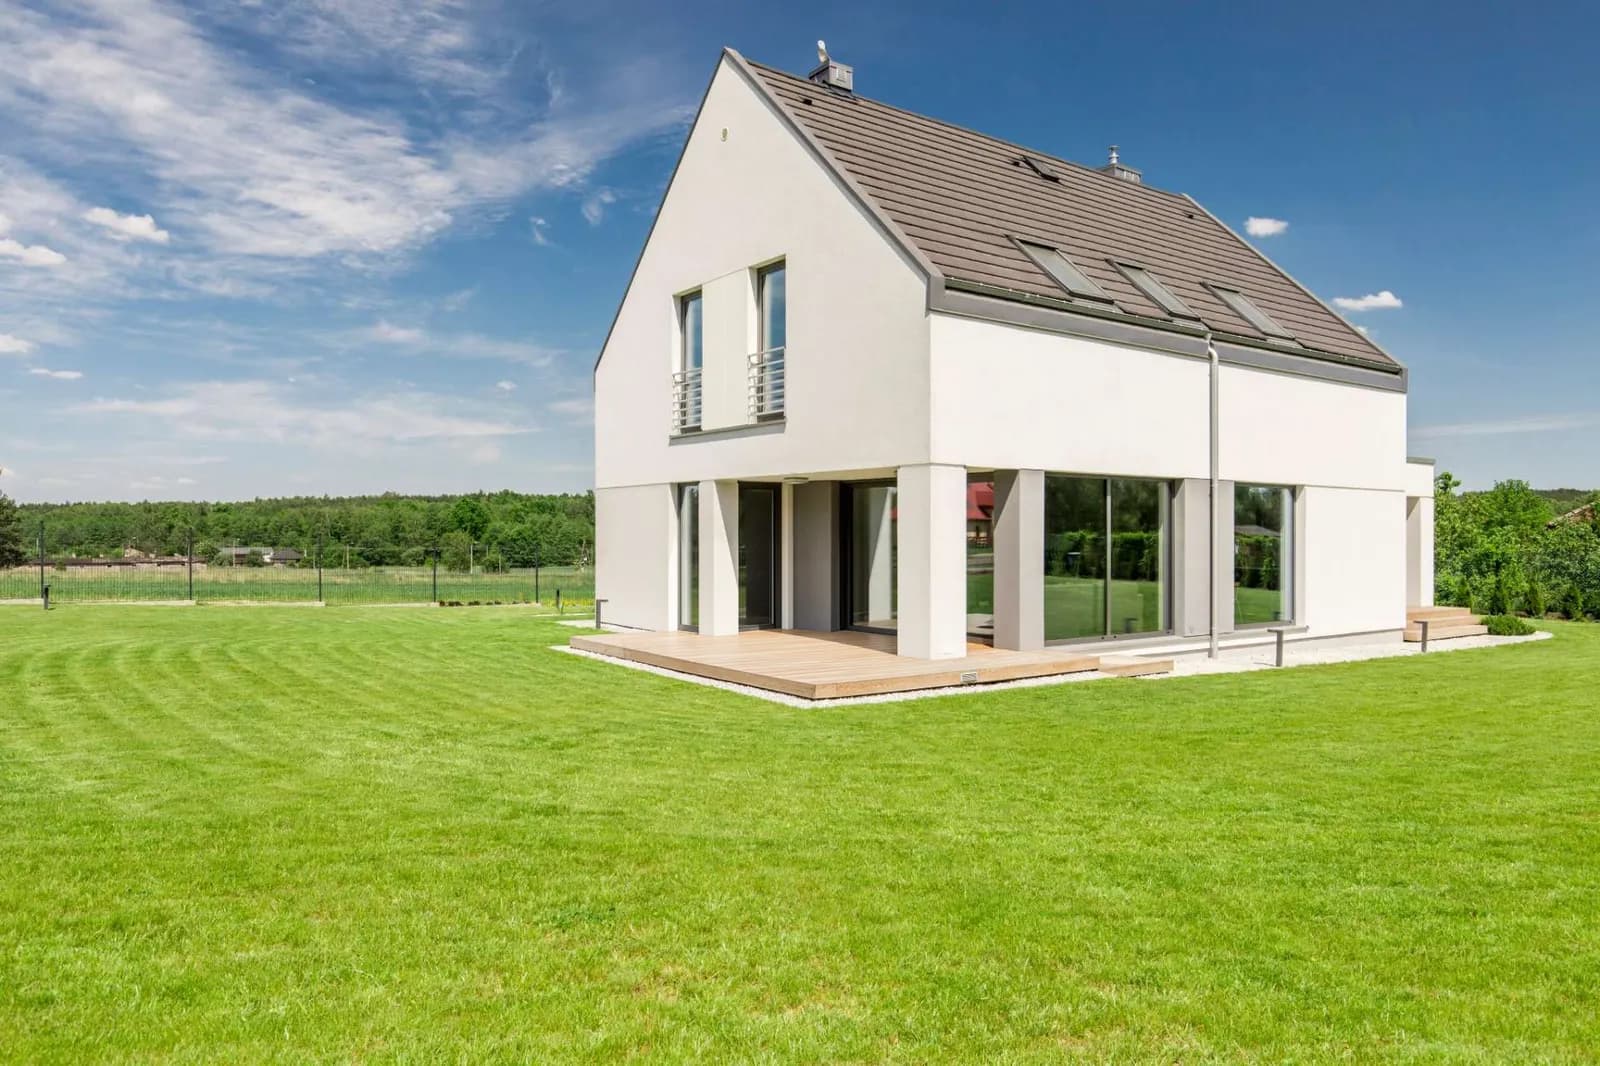
The same garden with a dark natural stone terrace instead of the wooden terrace
The same garden with the garden chairs on the terrace removed
Wooden terraceAI concept
Studio comparison: the cleared wooden terrace on the left, the natural stone variant on the right.
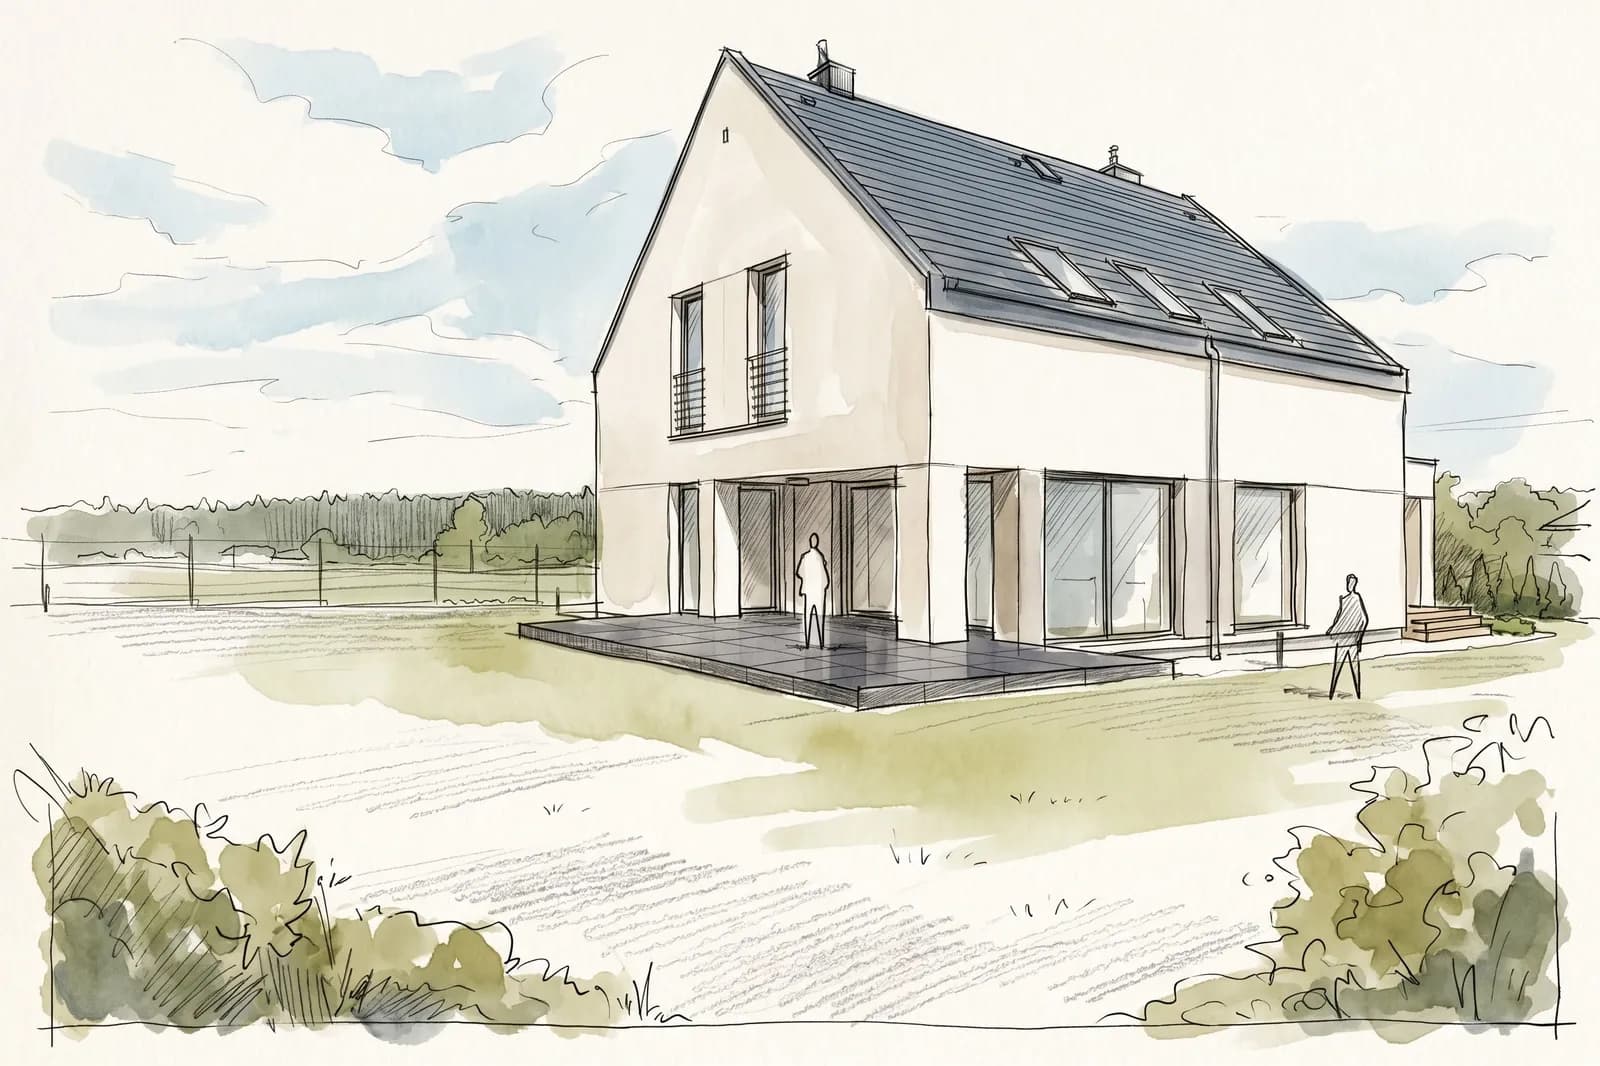
Concept sketch of the same garden as a hand drawing
The same design as a concept sketch. Available with the Business plan.
  1. Record the existing site

    A photo shows the house, terrace and garden. Measurements, levels and connections are recorded on site.

  2. Choose the material

    Compare wood and natural stone beside the same house. The concept sketch records the design discussed with the client.

  3. Prepare the scope of work

    Check removal, sub-base, paving and edging for the quote. The contractor specifies areas, construction details and prices.
View a separate terrace quote in auraQuote (German)

Pool and garden

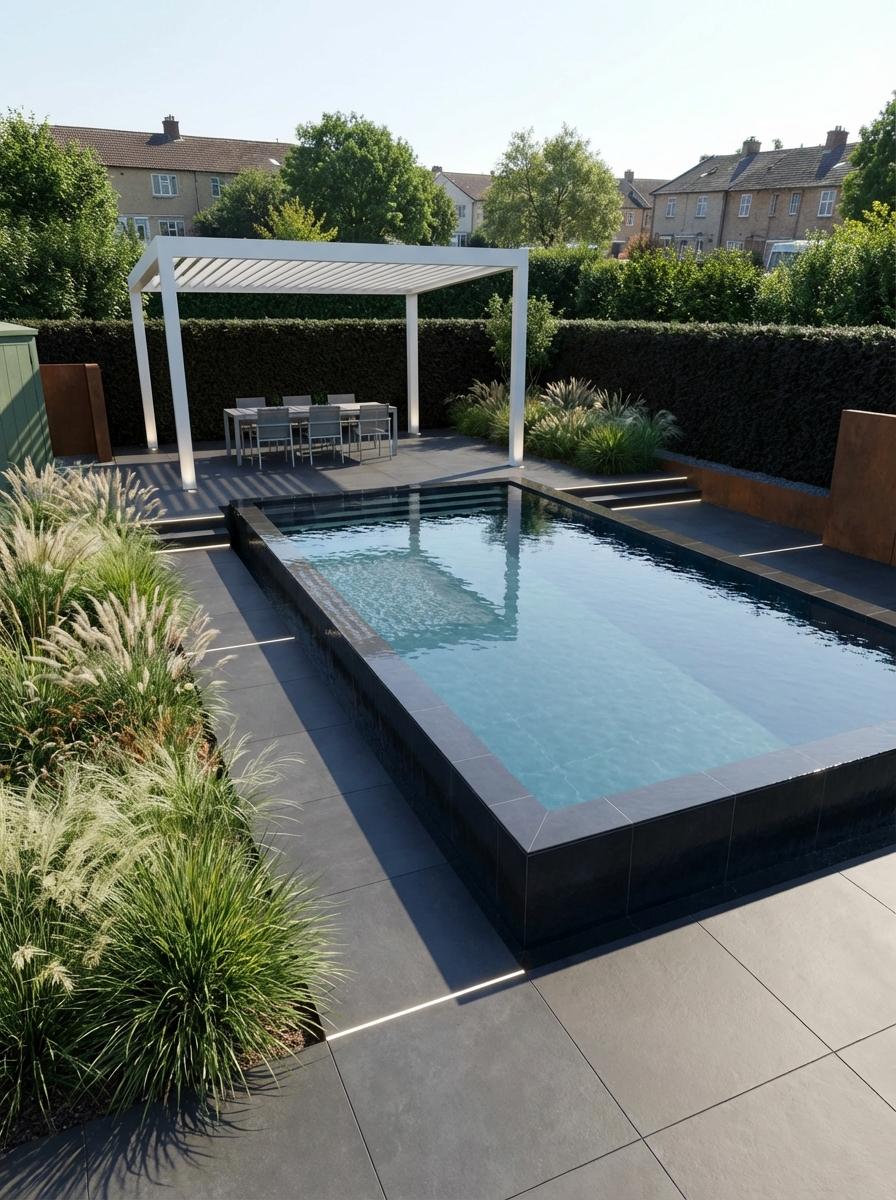
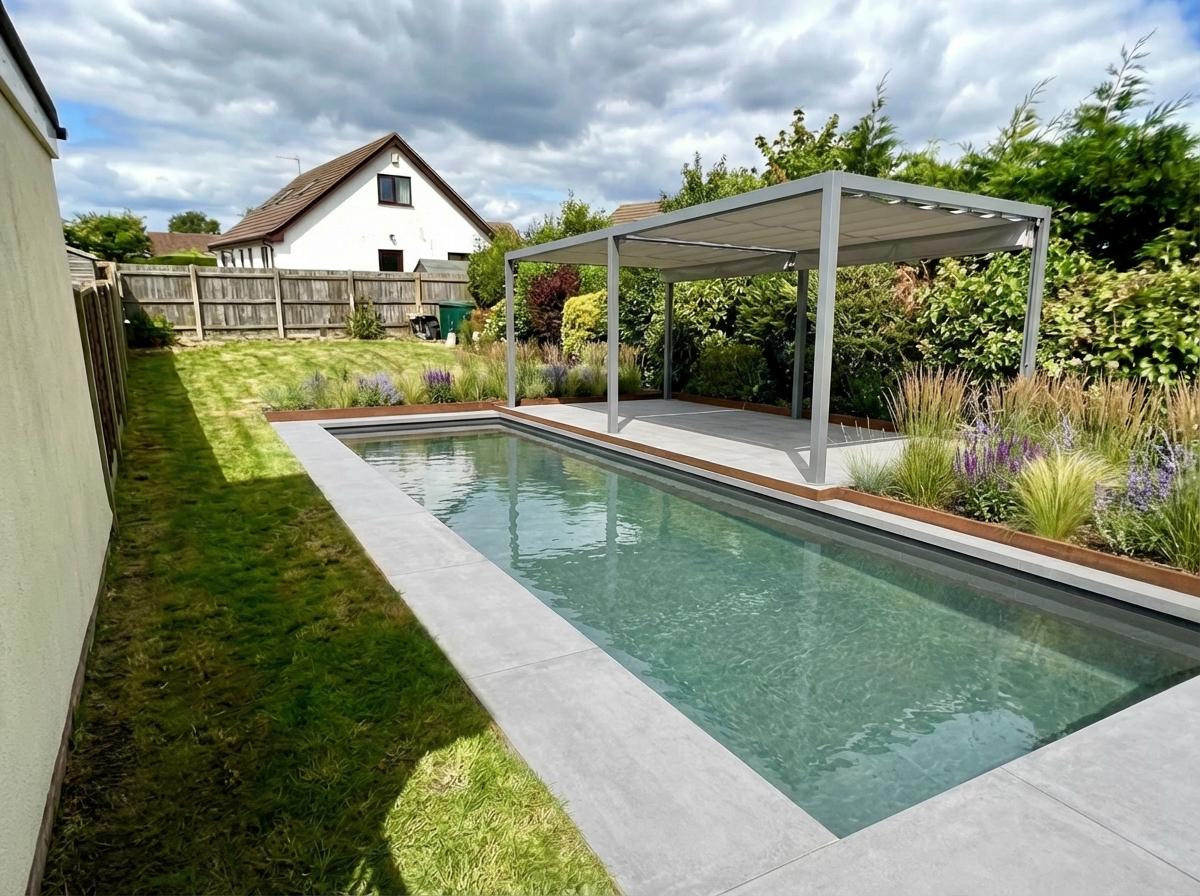
How would a pool fit into this garden?

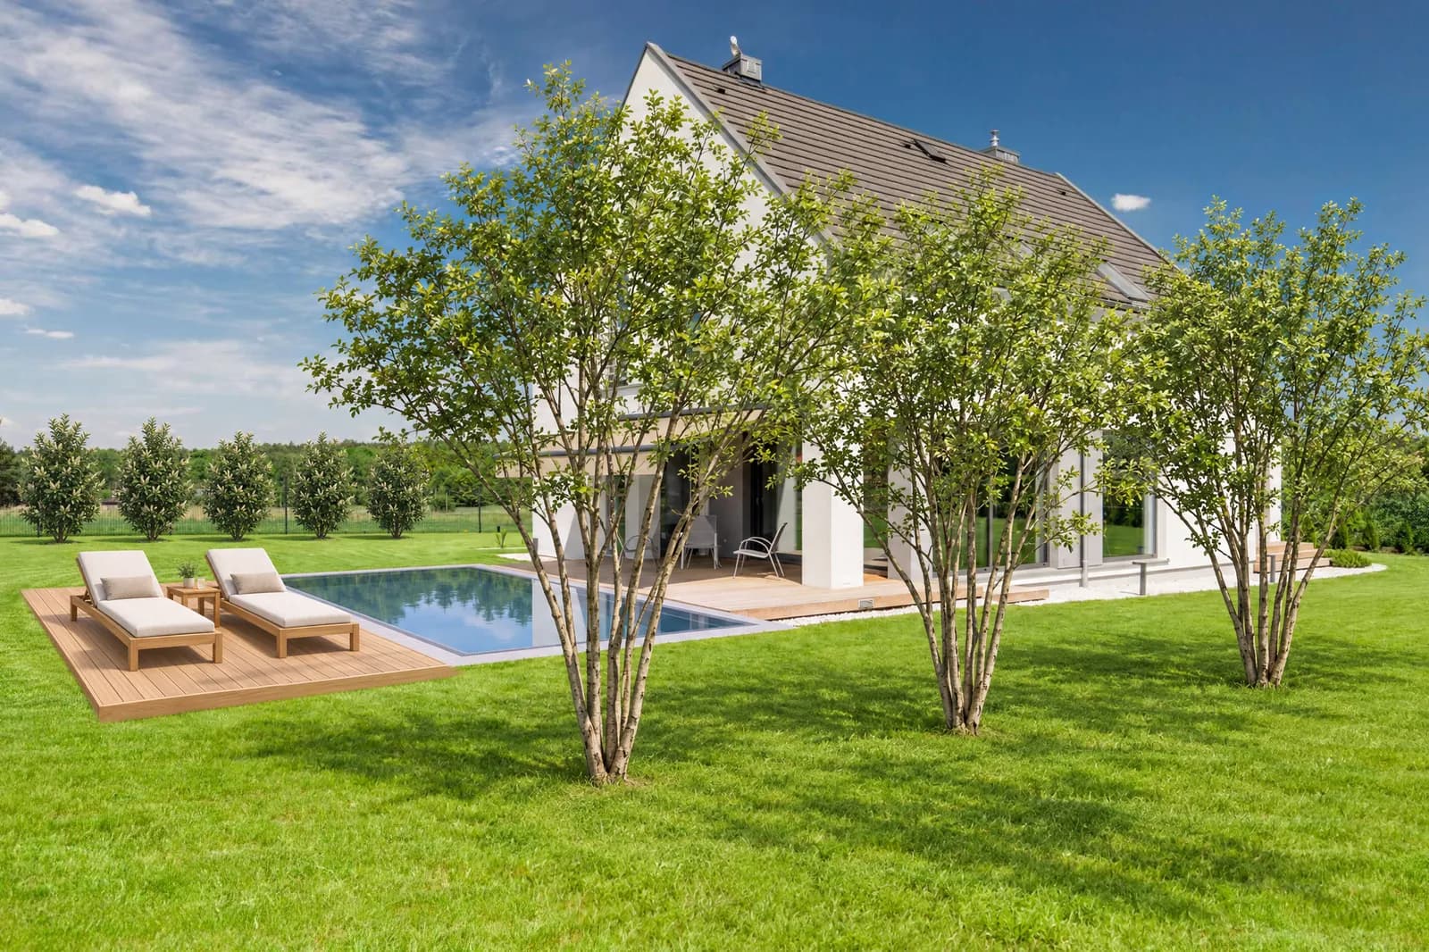
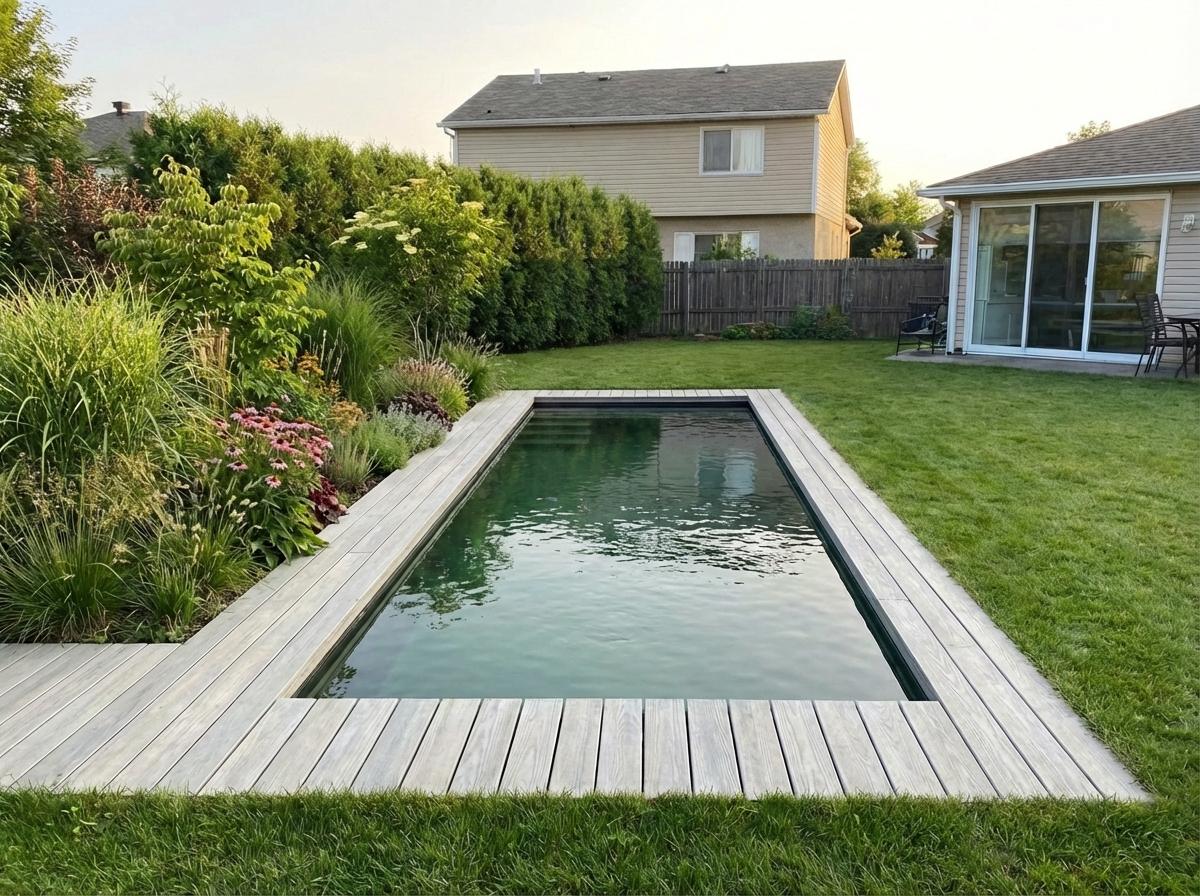
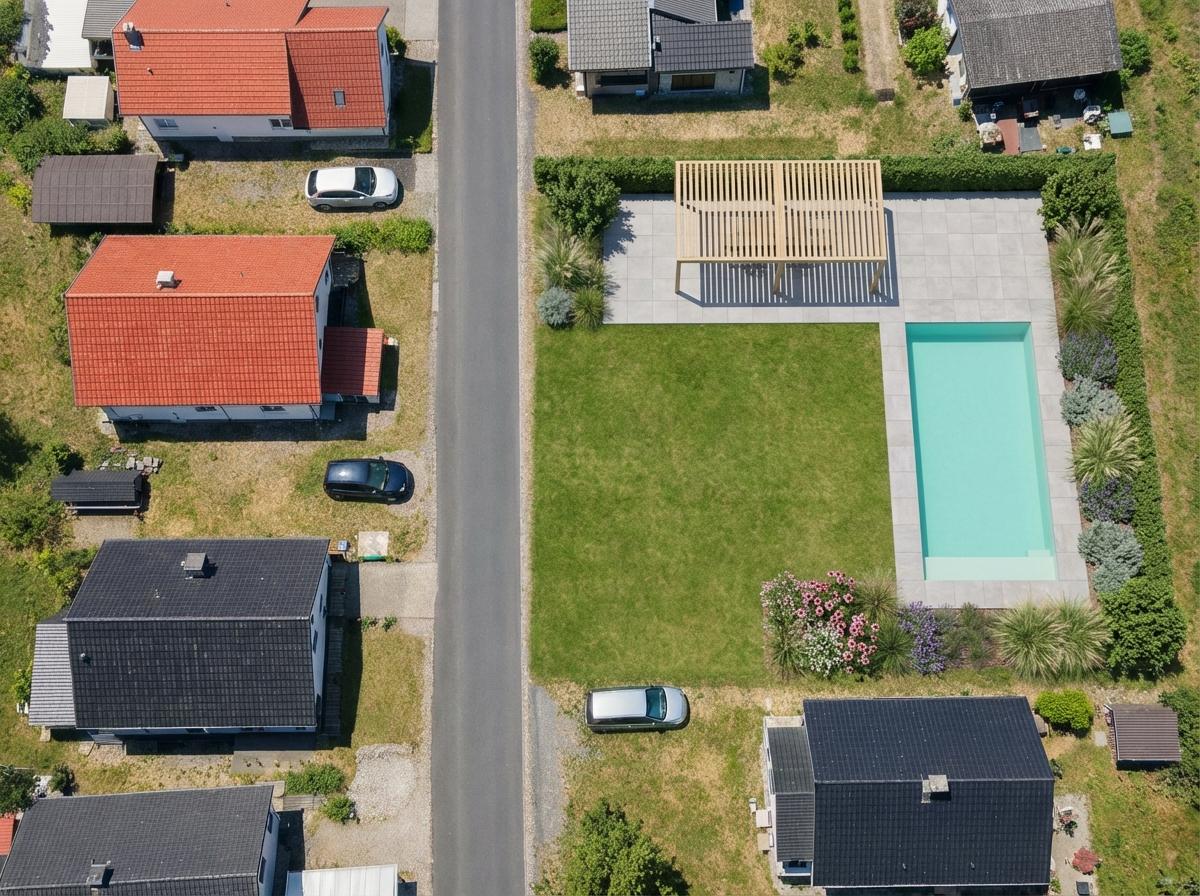
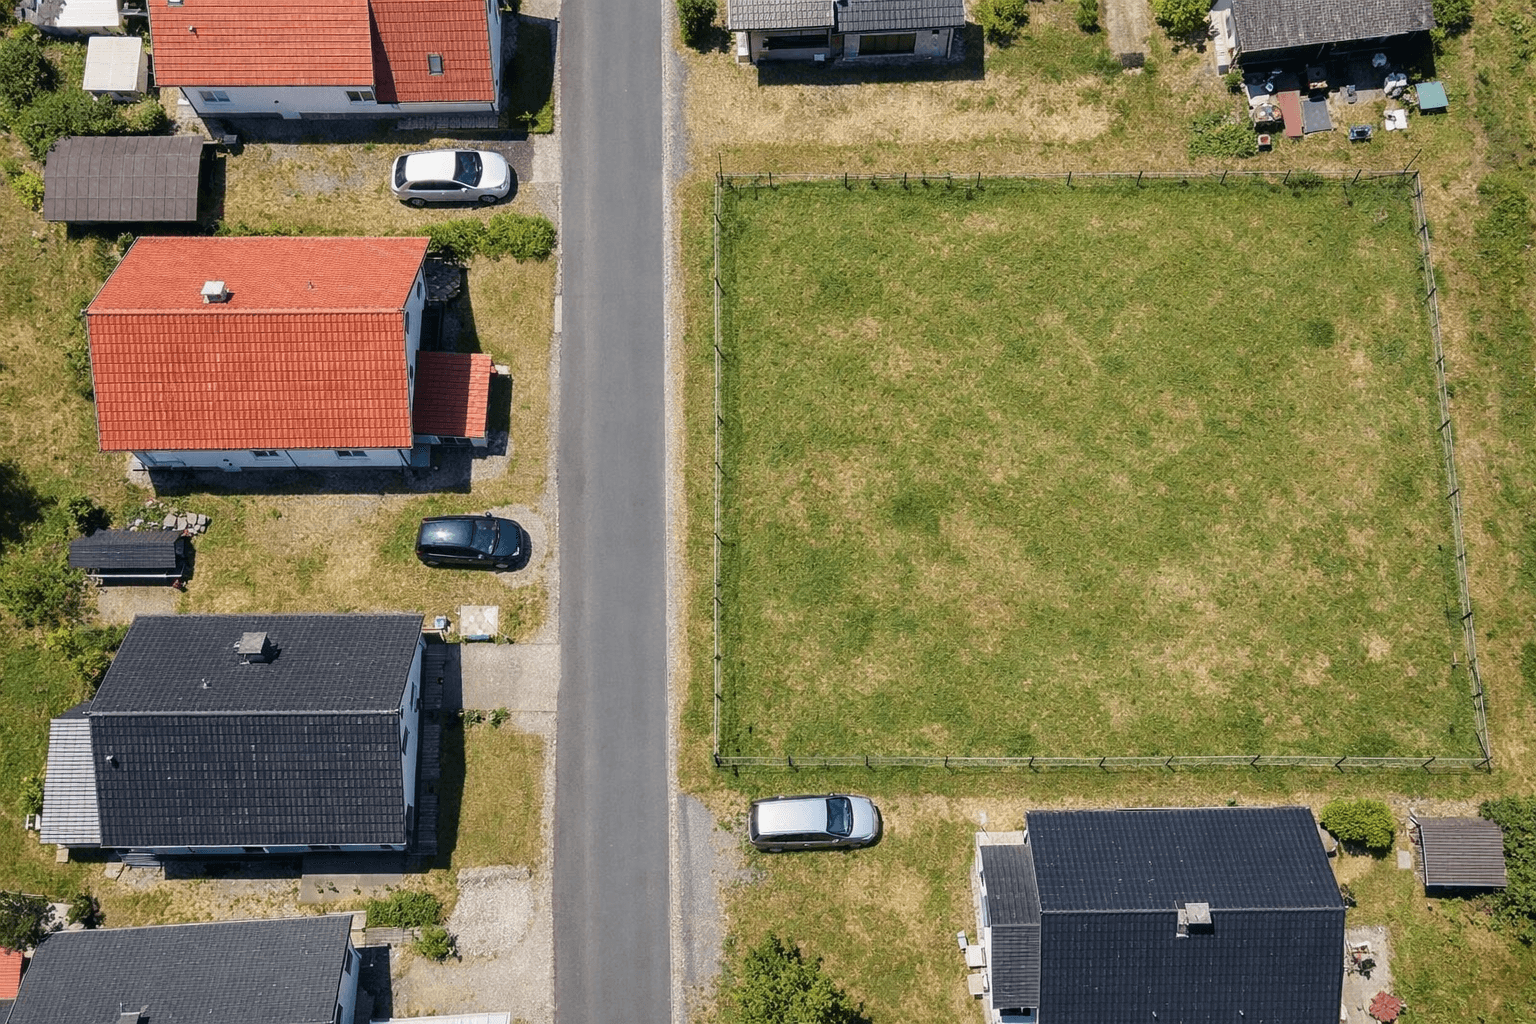
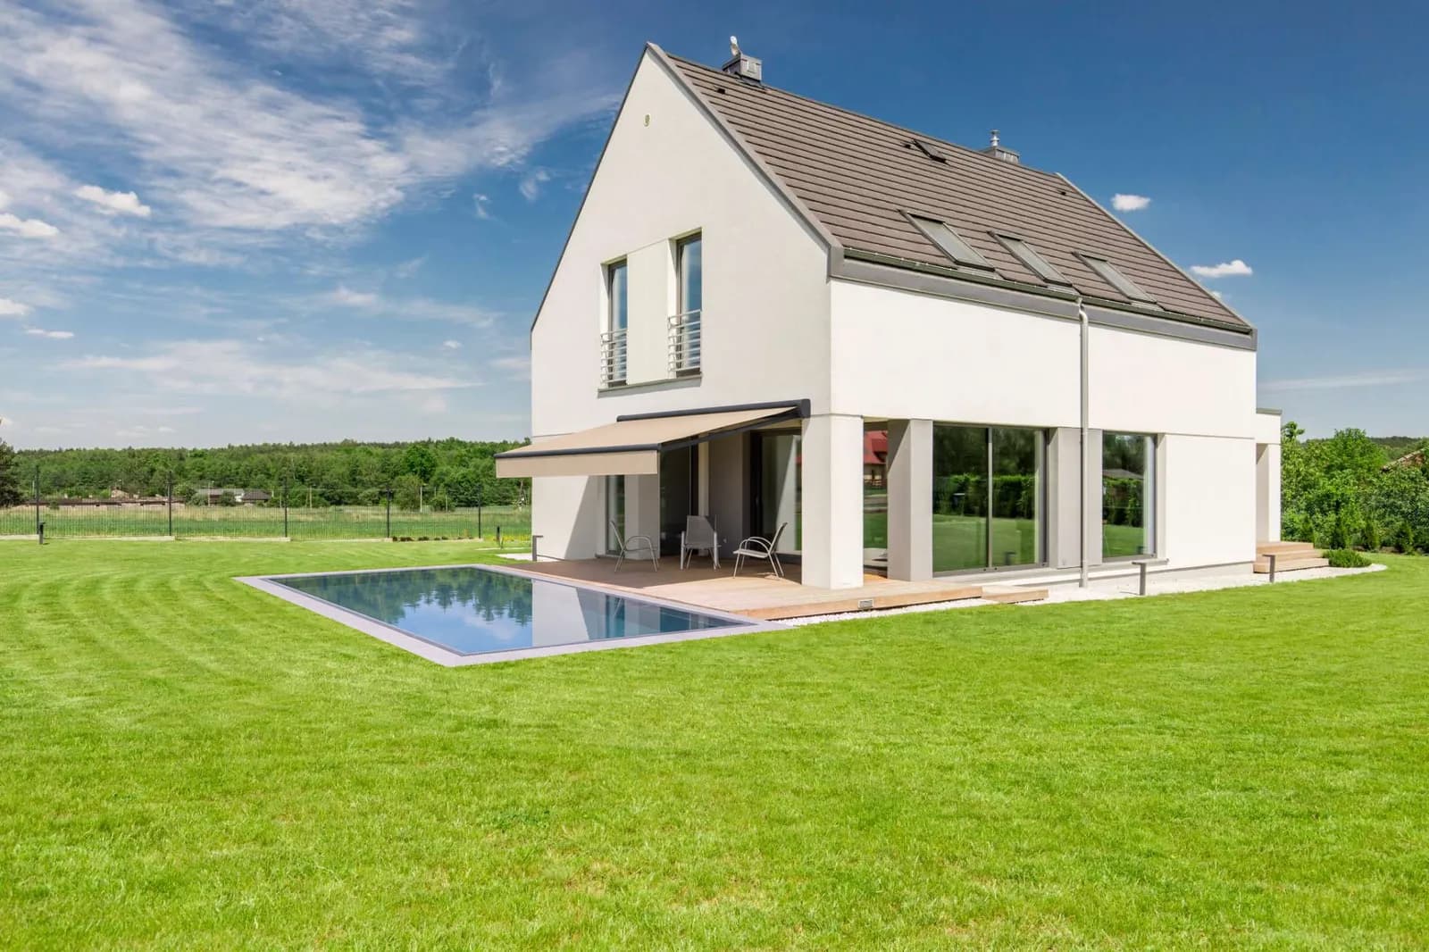
The starting point is the same garden photo. The design brief calls for a light grey overflow pool measuring 6 × 3 metres. The first concept shows the pool and awning; later edits add trees, a wooden deck and sun loungers.

Garden with an awning over the terrace and an overflow pool, 6 × 3 m, light grey lining, placed in the studio
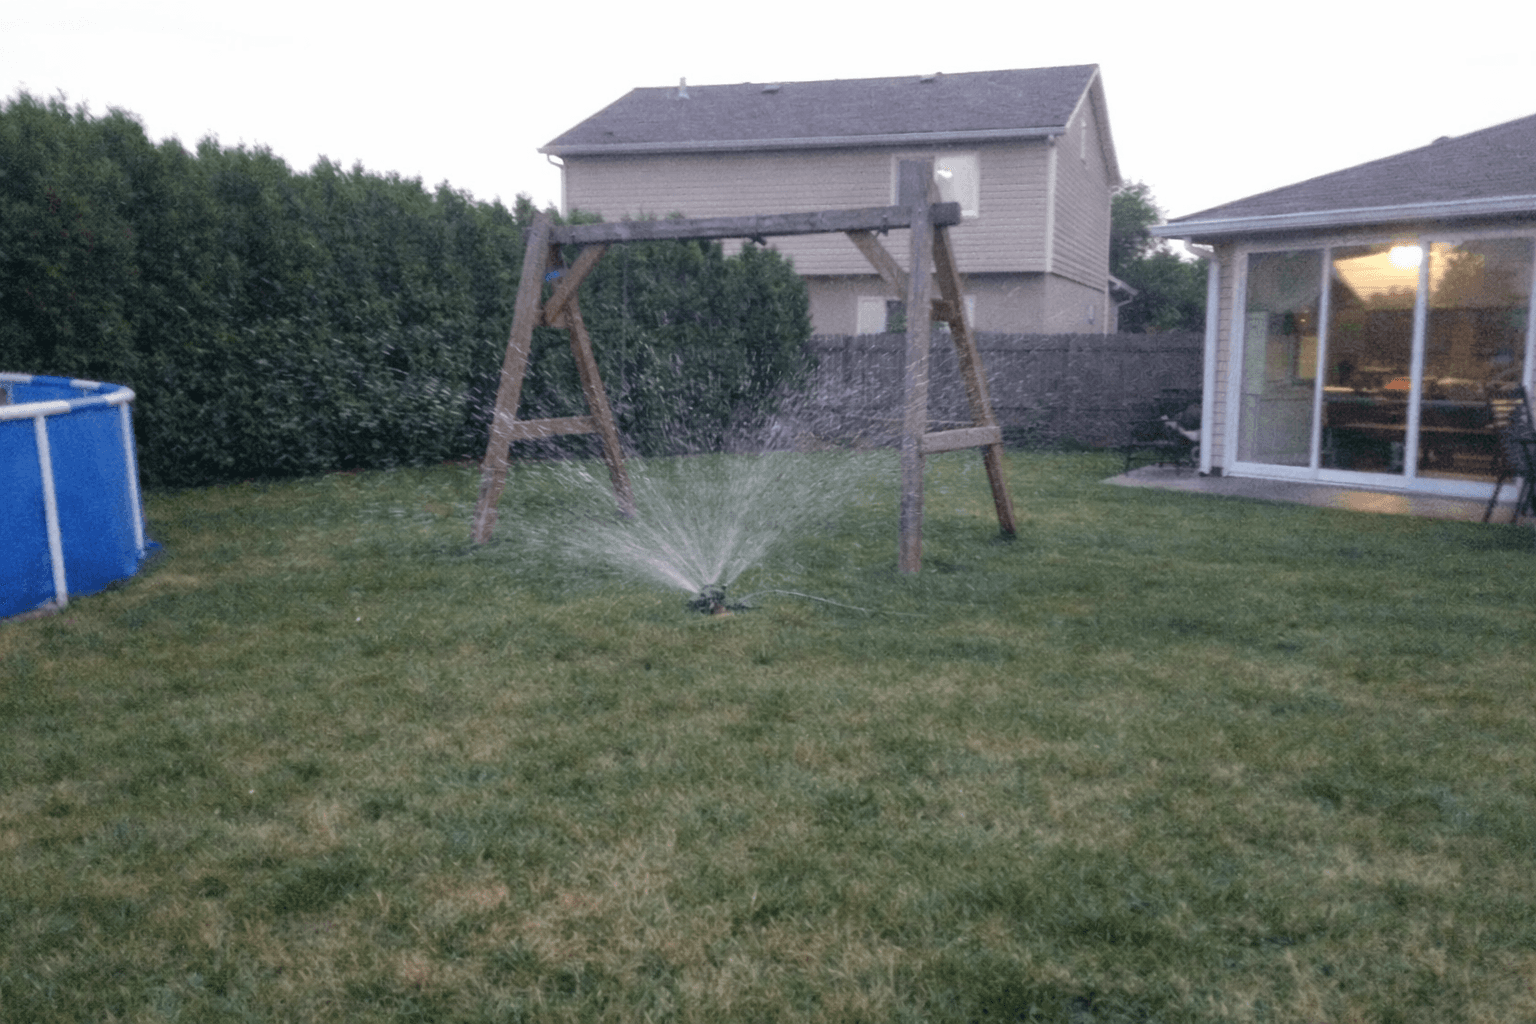
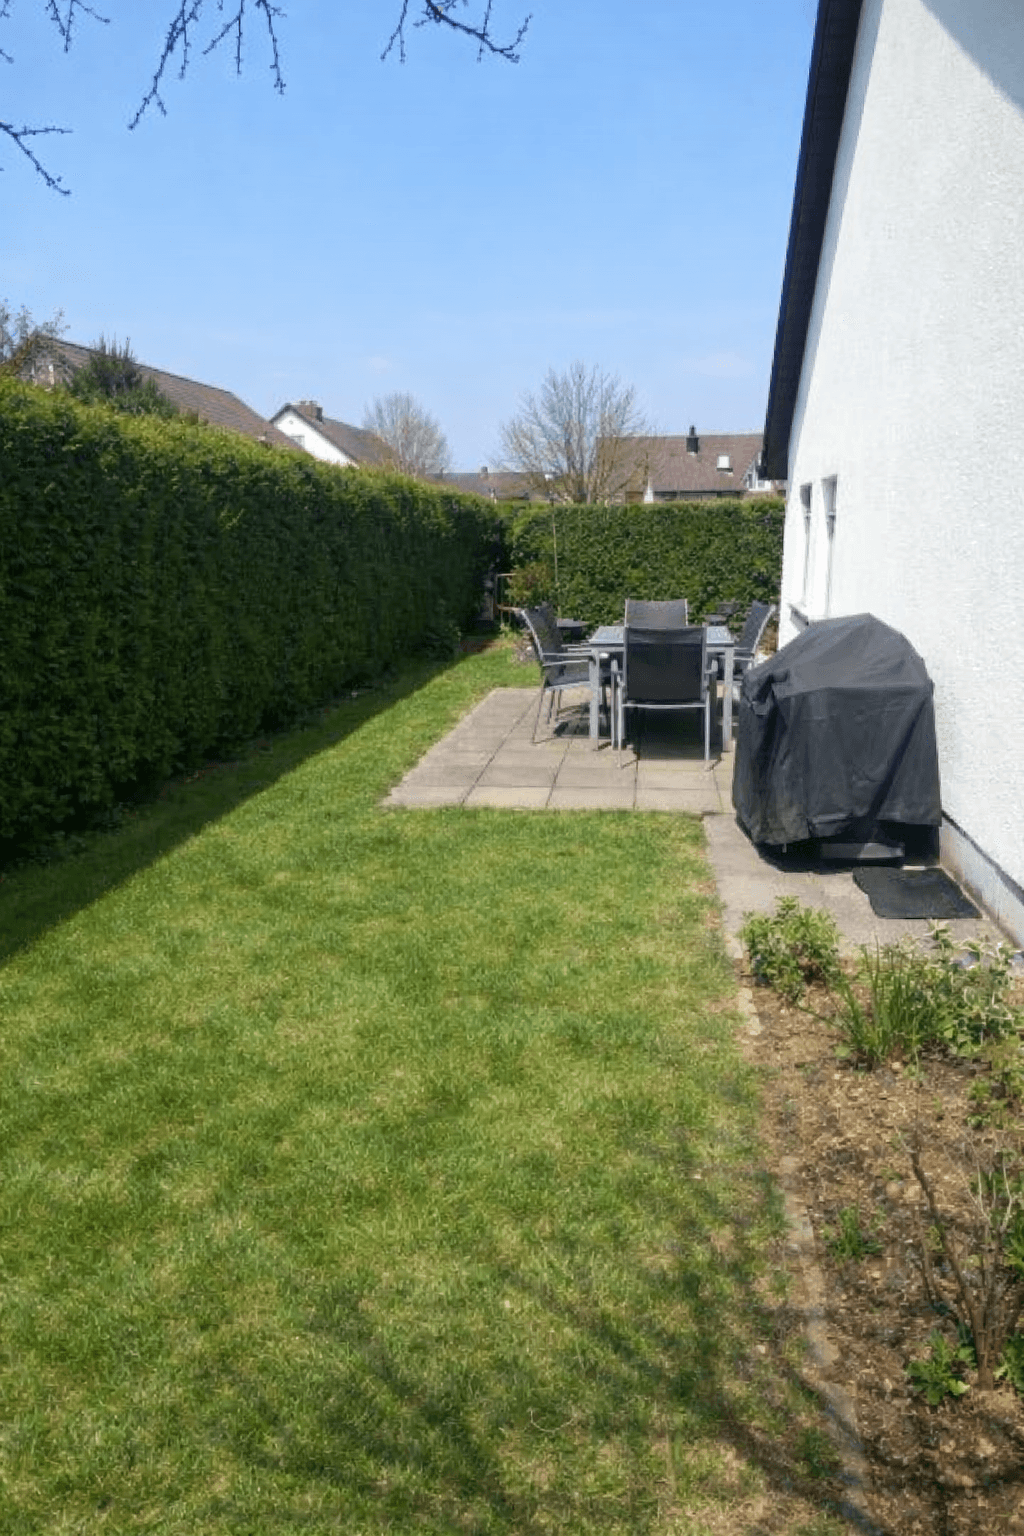
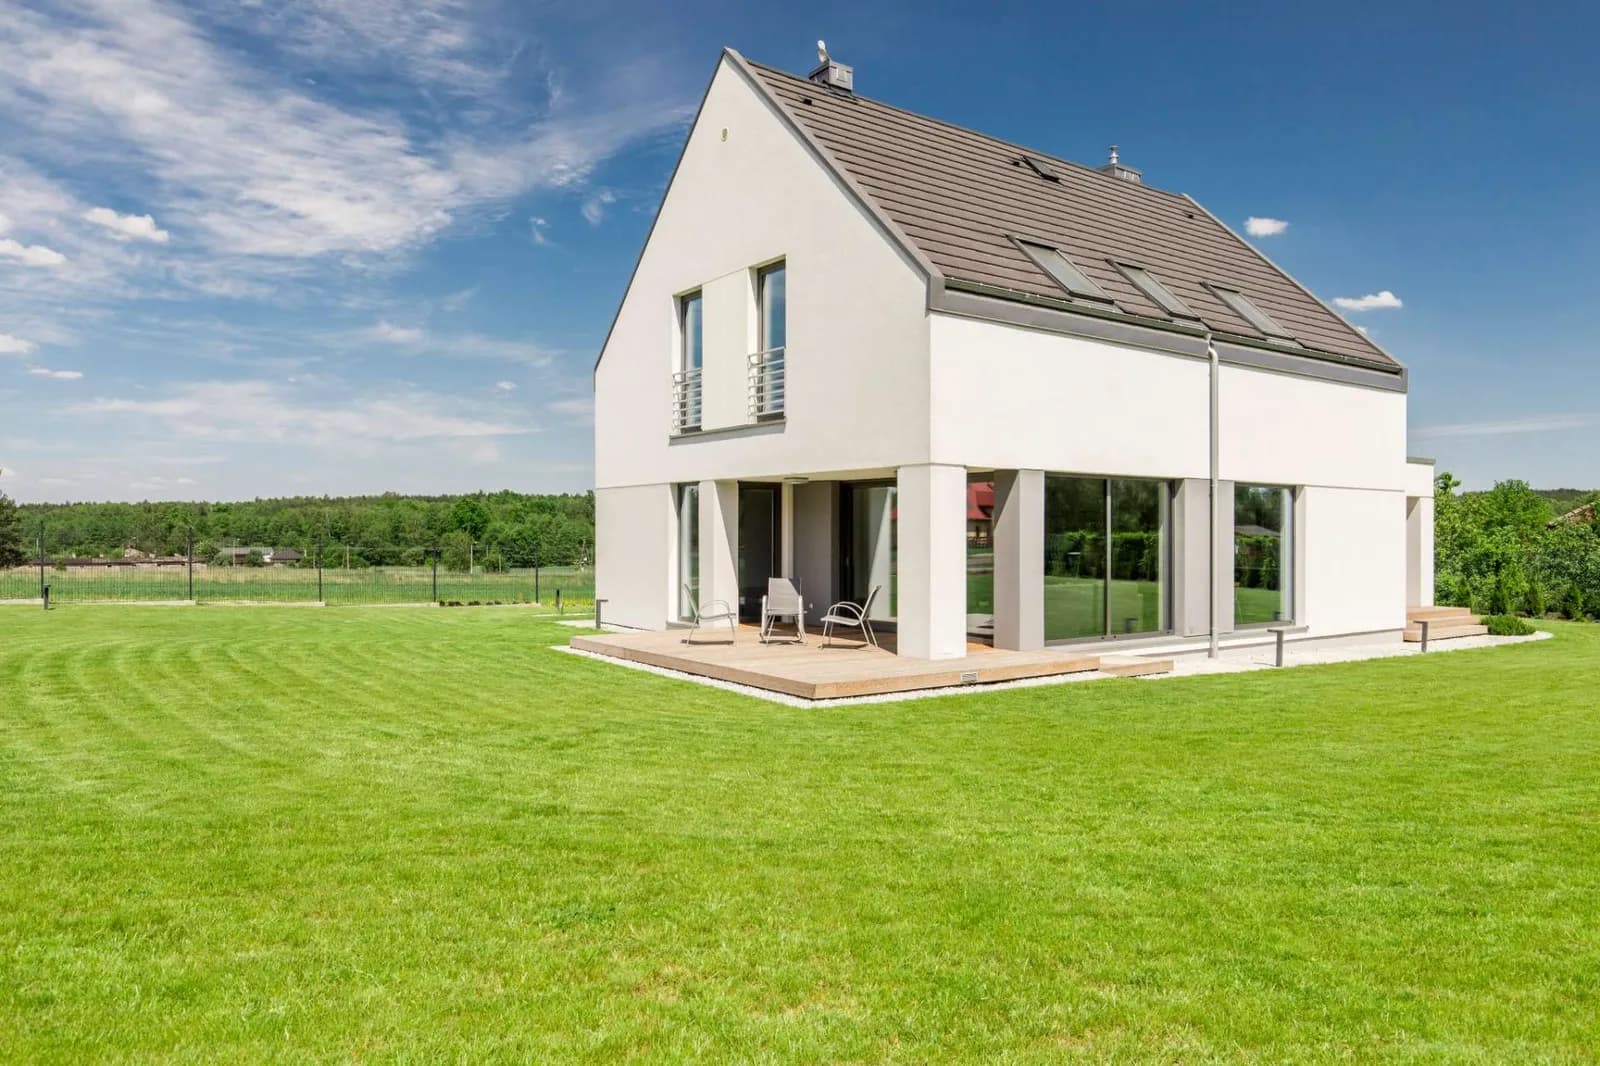
Original photo of a garden with a wooden terrace and garden chairs
Original photoAI concept
Original photo and pool concept. The dimensions are a design input, not measurements calculated from the photo.
The same garden after several changes in the studio: overflow pool 6 × 3 m, three multi-stem trees about 5 m tall, a row of cherry laurel and a wooden deck with two sun loungers
A later design with trees, a wooden deck and loungers.
  1. Clarify the pool brief

    Discuss the pool type, desired size and position. The visualization helps the client understand the spatial concept.

  2. Design the surroundings

    Add decking, planting and furnishings step by step. Each version supports the next client decision.

  3. Check construction requirements

    List earthworks, pool, equipment, pipework and landscaping separately for the quote. The specialist contractor checks ground conditions and technical feasibility.

Pool construction quotes with auraQuote (German)
Nachher: KI-Visualisierung des Pool-Projekts
Vorher: Ausgangsfoto des Pool-Projekts
Original photoAI concept
Pool
Nachher: KI-Visualisierung des Pool-Projekts
Vorher: Ausgangsfoto des Pool-Projekts
Original photoAI concept
Pool
Nachher: KI-Visualisierung des Pool-Projekts
Vorher: Ausgangsfoto des Pool-Projekts
Original photoAI concept
Pool
Nachher: KI-Visualisierung des Pool-Projekts
Vorher: Ausgangsfoto des Pool-Projekts
Original photoAI concept
Pool
Nachher: KI-Visualisierung des Terrace-Projekts
Vorher: Ausgangsfoto des Terrace-Projekts
Original photoAI concept
Terrace
Nachher: KI-Visualisierung des Terrace-Projekts
Vorher: Ausgangsfoto des Terrace-Projekts
Original photoAI concept
Terrace
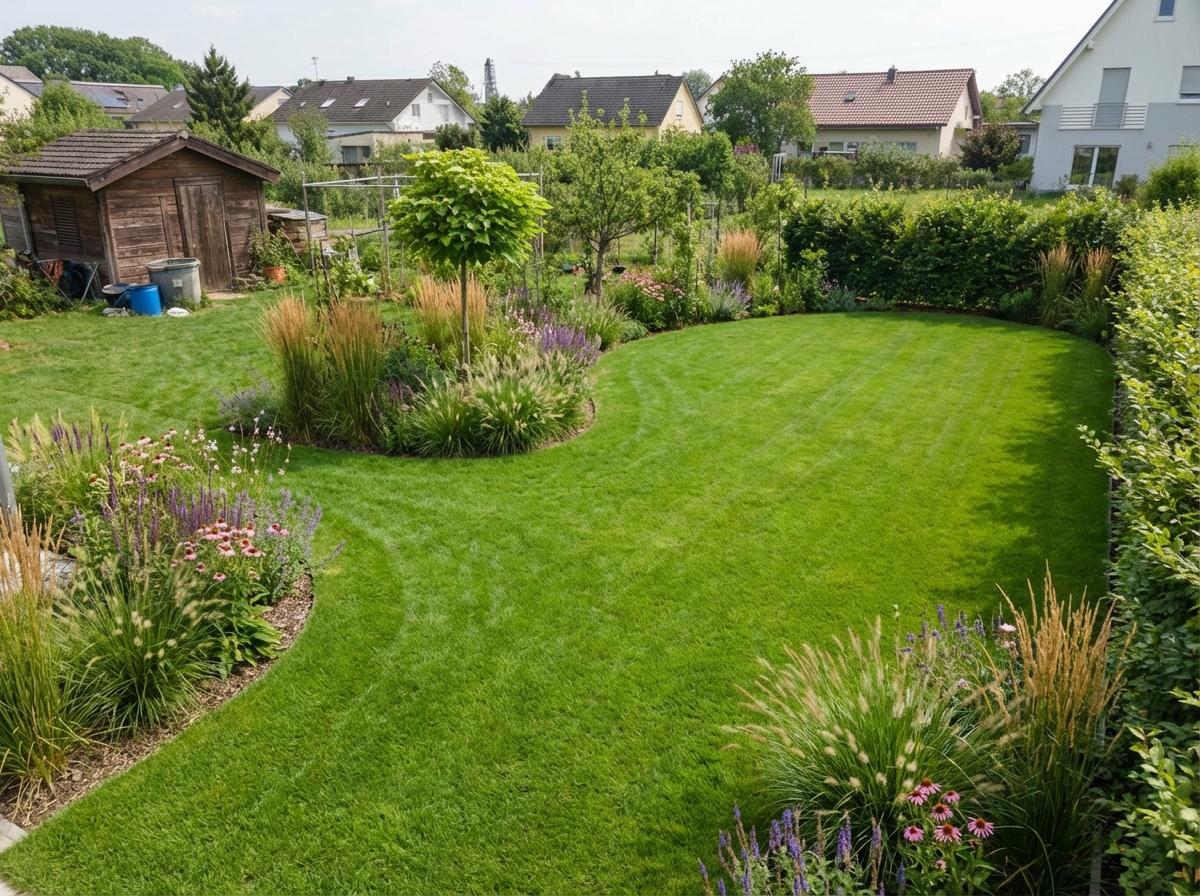
Nachher: KI-Visualisierung des Planting-Projekts
Vorher: Ausgangsfoto des Planting-Projekts
Original photoAI concept
Planting
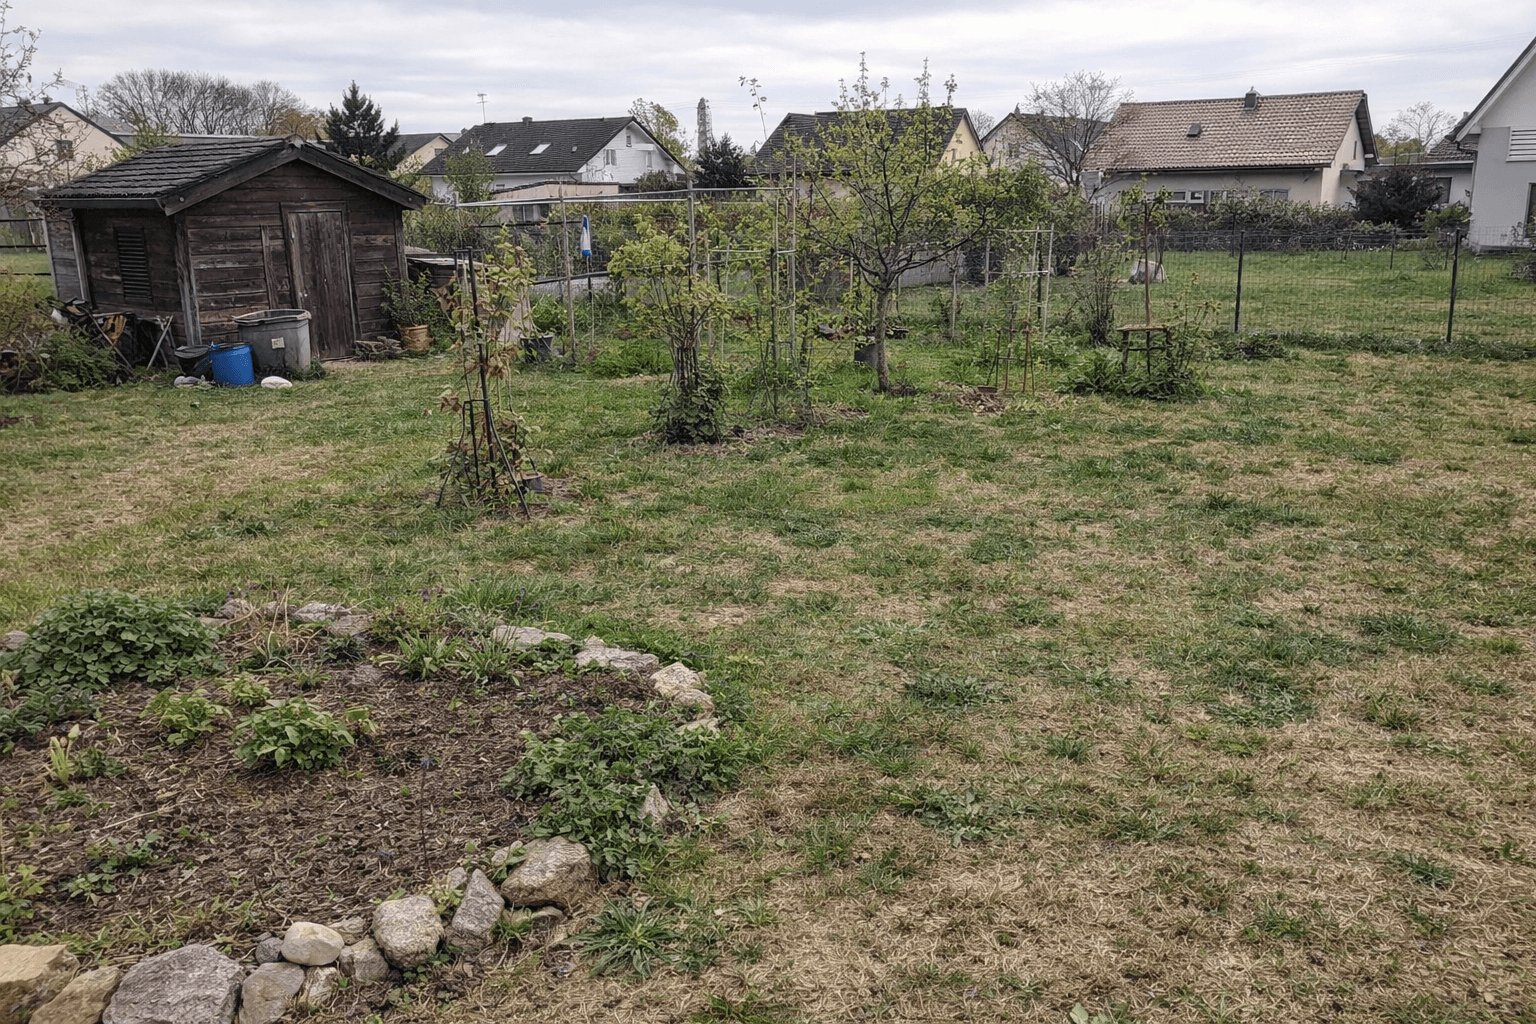
Nachher: KI-Visualisierung des Planting-Projekts
Vorher: Ausgangsfoto des Planting-Projekts
Original photoAI concept
Planting
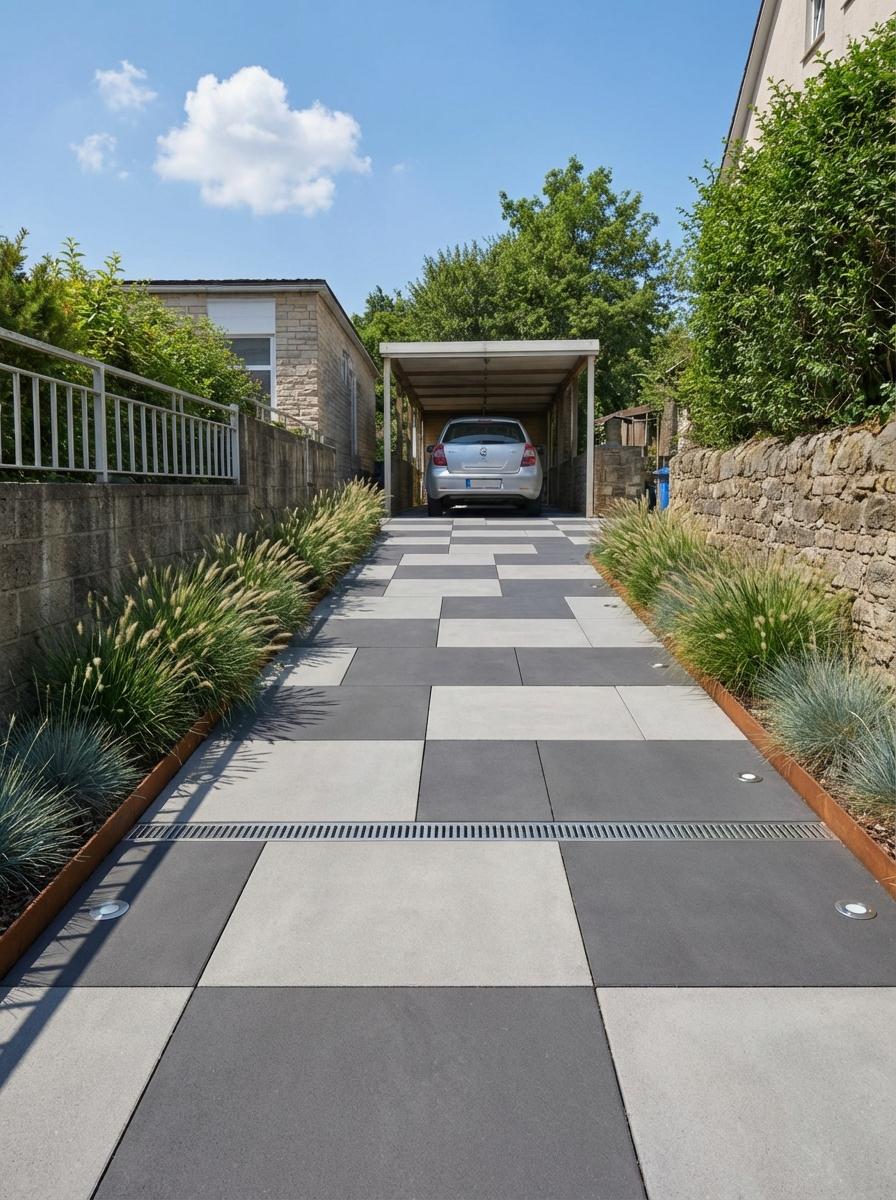
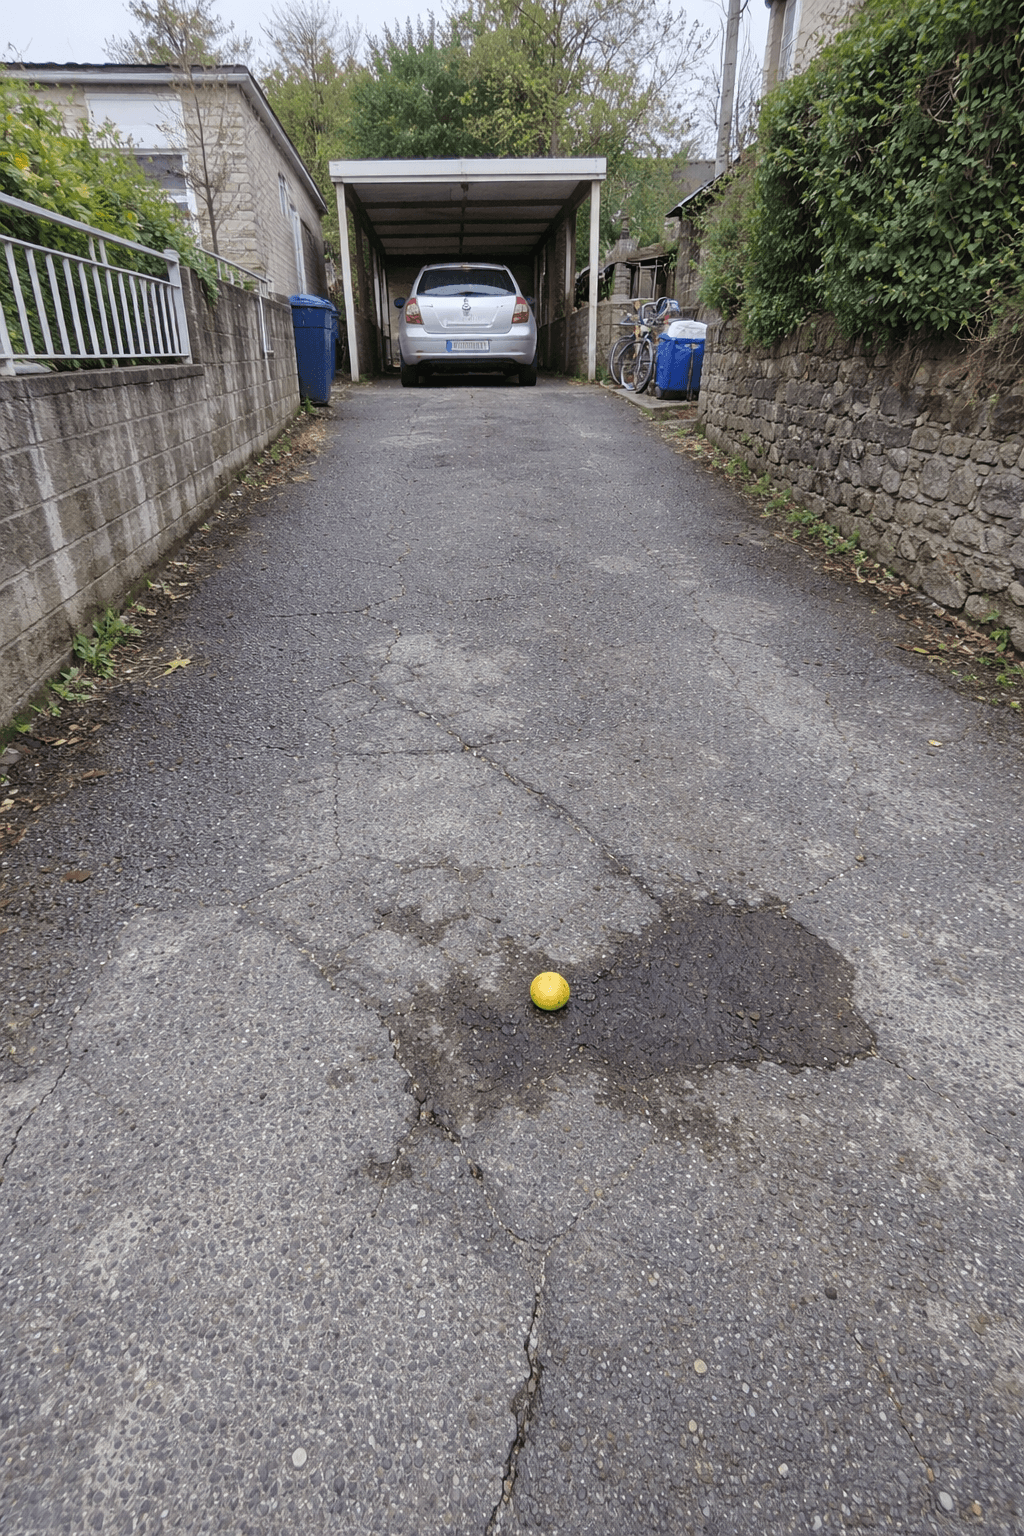
Nachher: KI-Visualisierung des Driveway-Projekts
Vorher: Ausgangsfoto des Driveway-Projekts
Original photoAI concept
Driveway
NEW

Your garden comes to life.

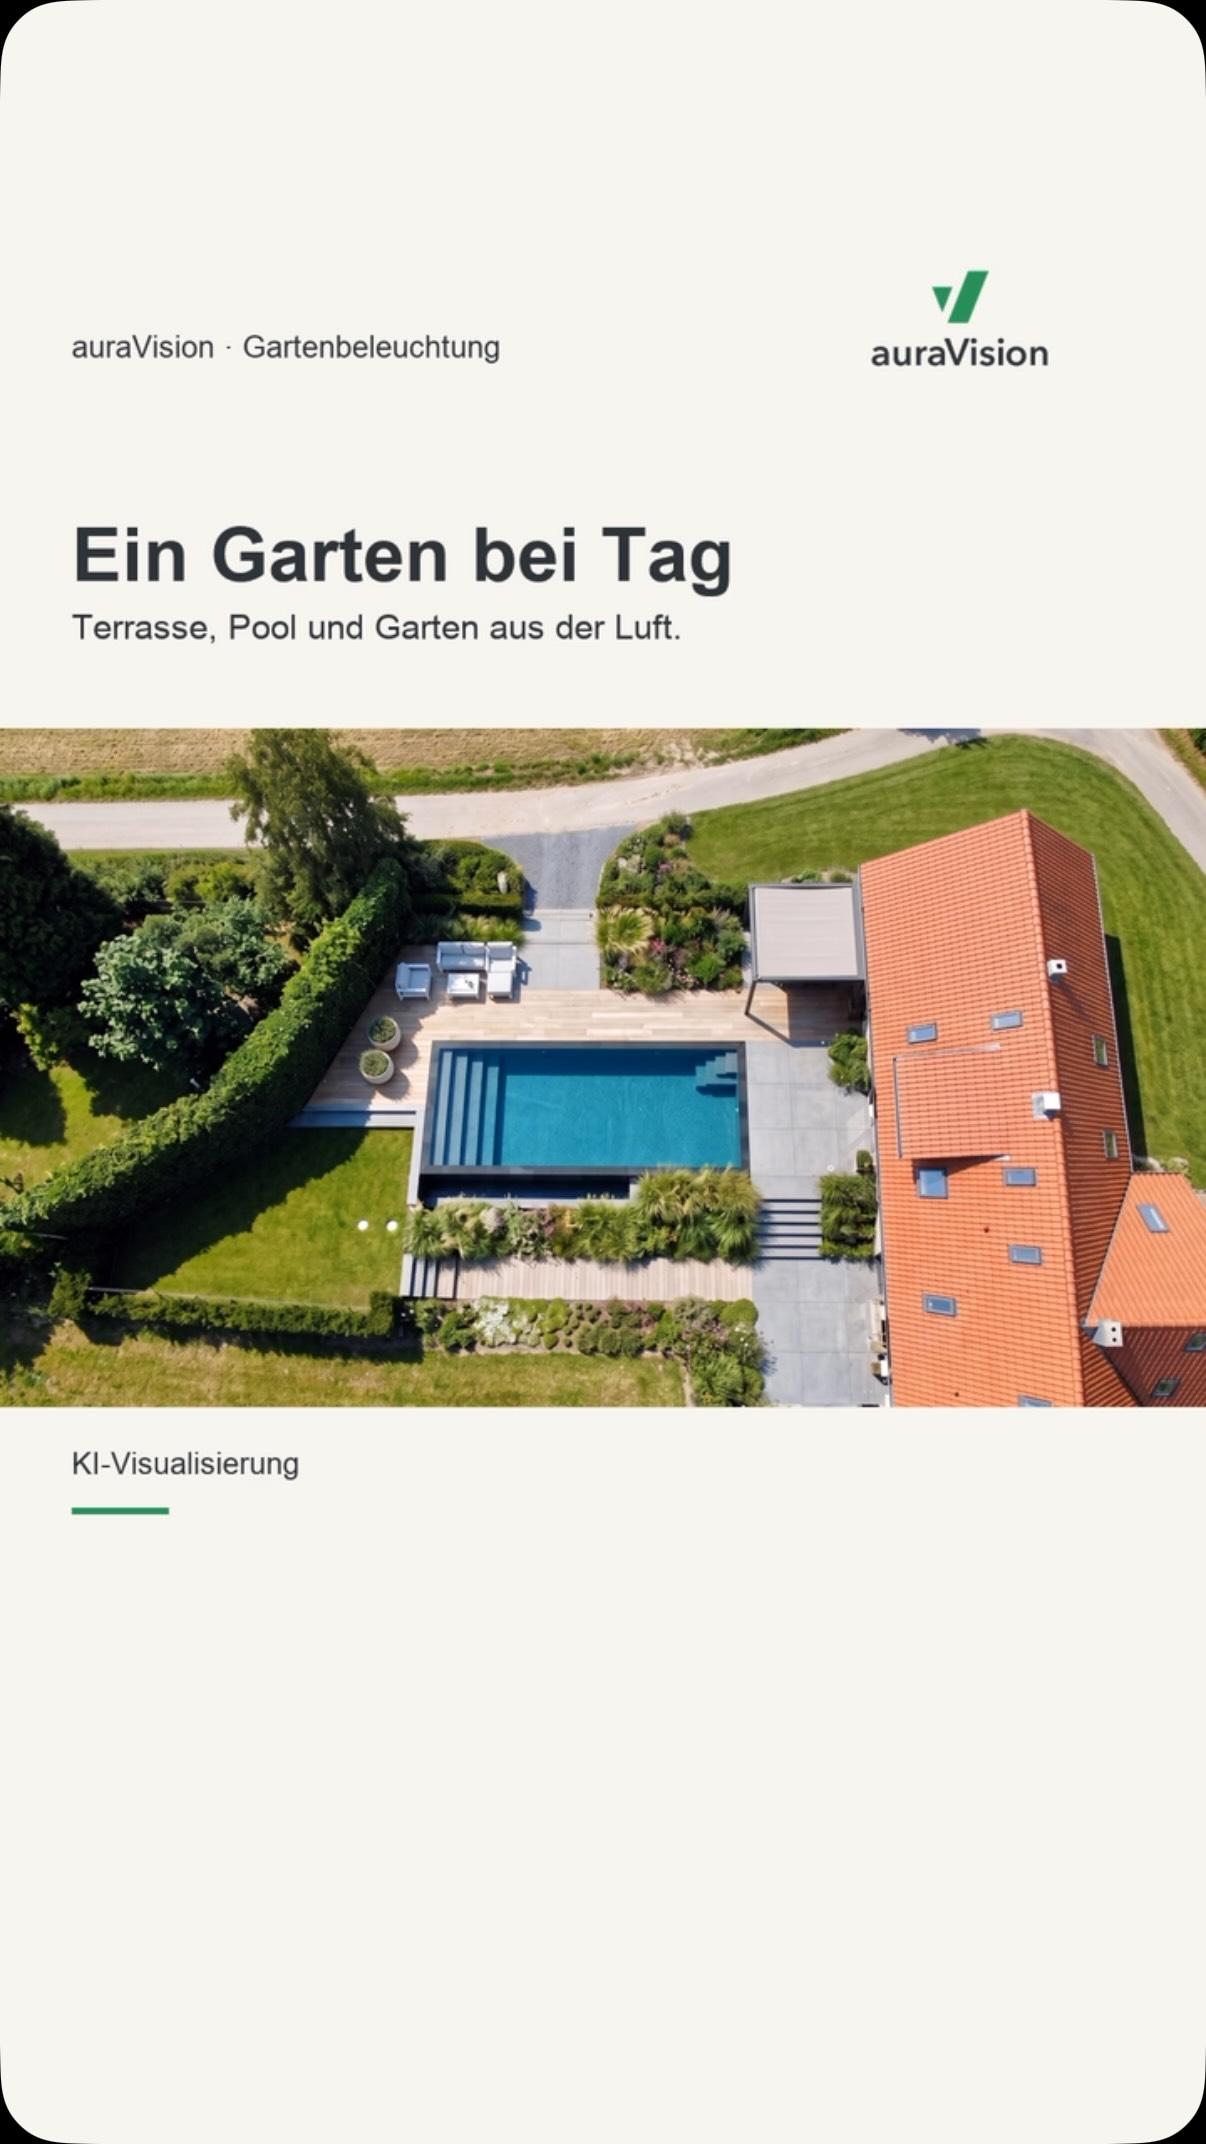
Experience your garden design as a video. Whether a camera pan through the new garden or a drone flight from above: show your customers or your family what the visualization really feels like.

Before and after: AI transformation of a real garden.

@vision.auranexus.ai

Want more inspiration?

New projects, before-and-after comparisons and behind-the-scenes insights every week on our Instagram channel.

Follow on Instagram
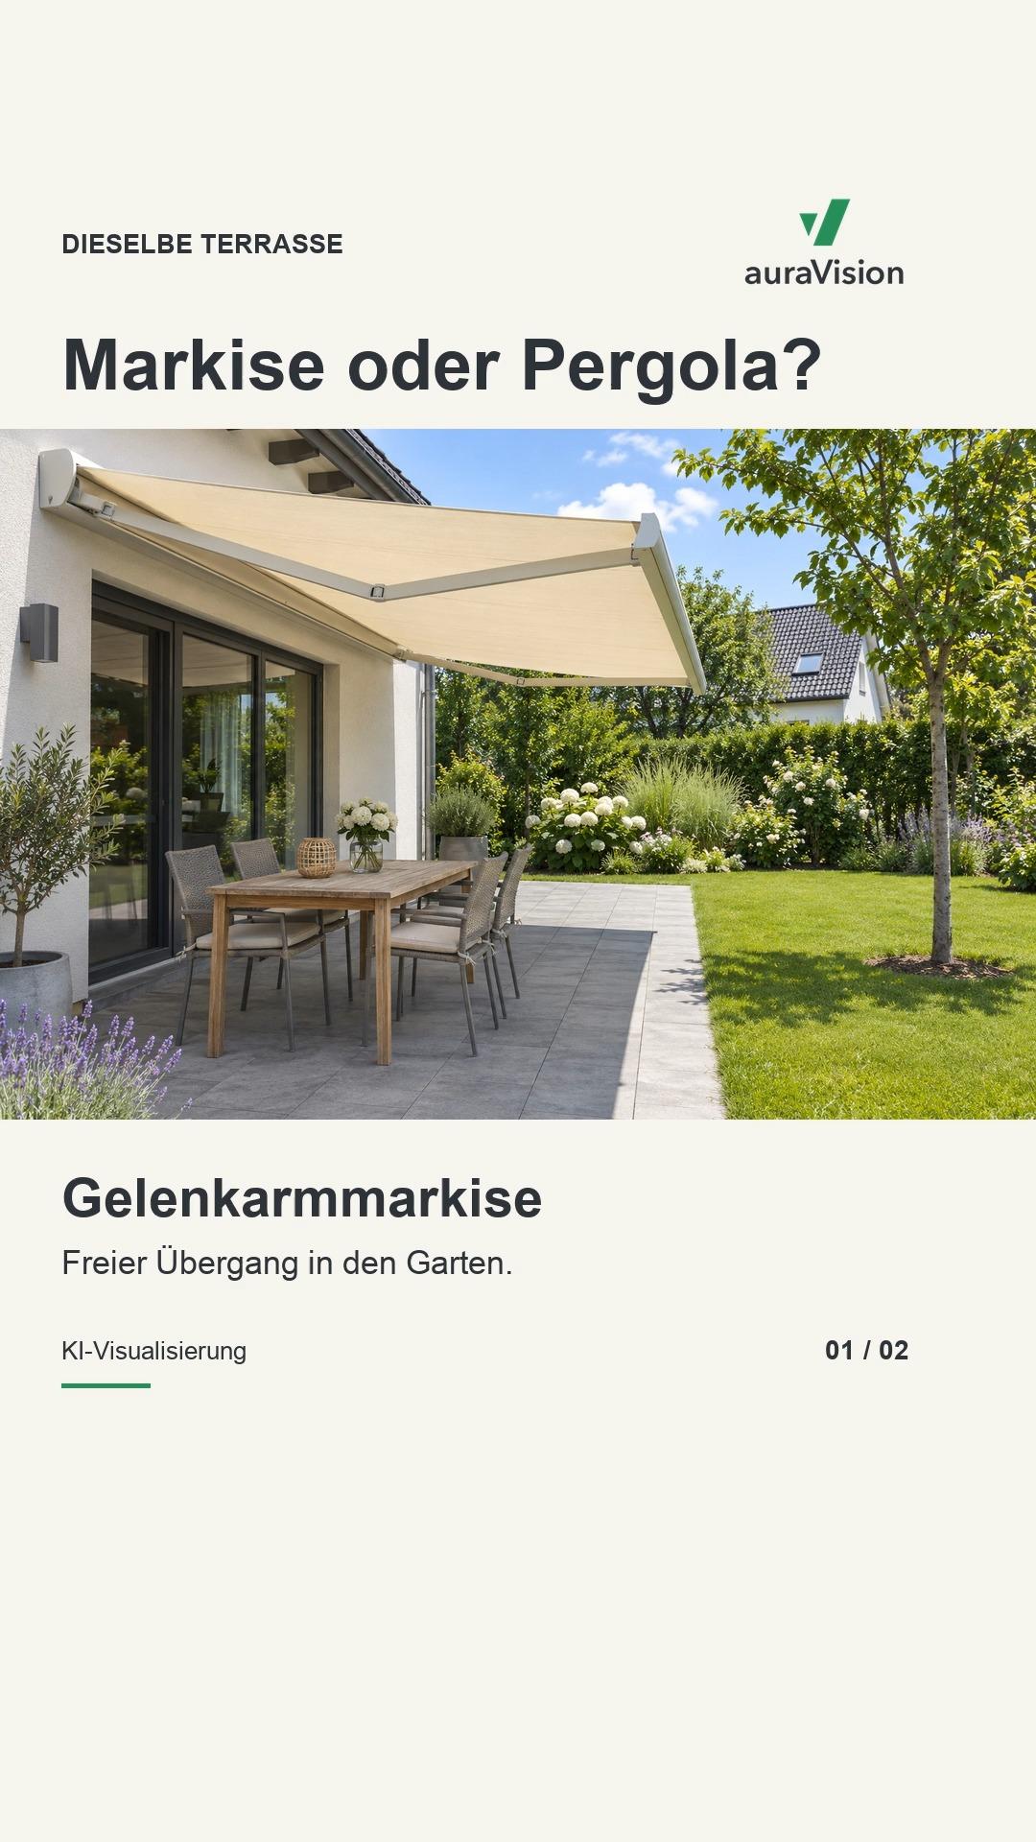
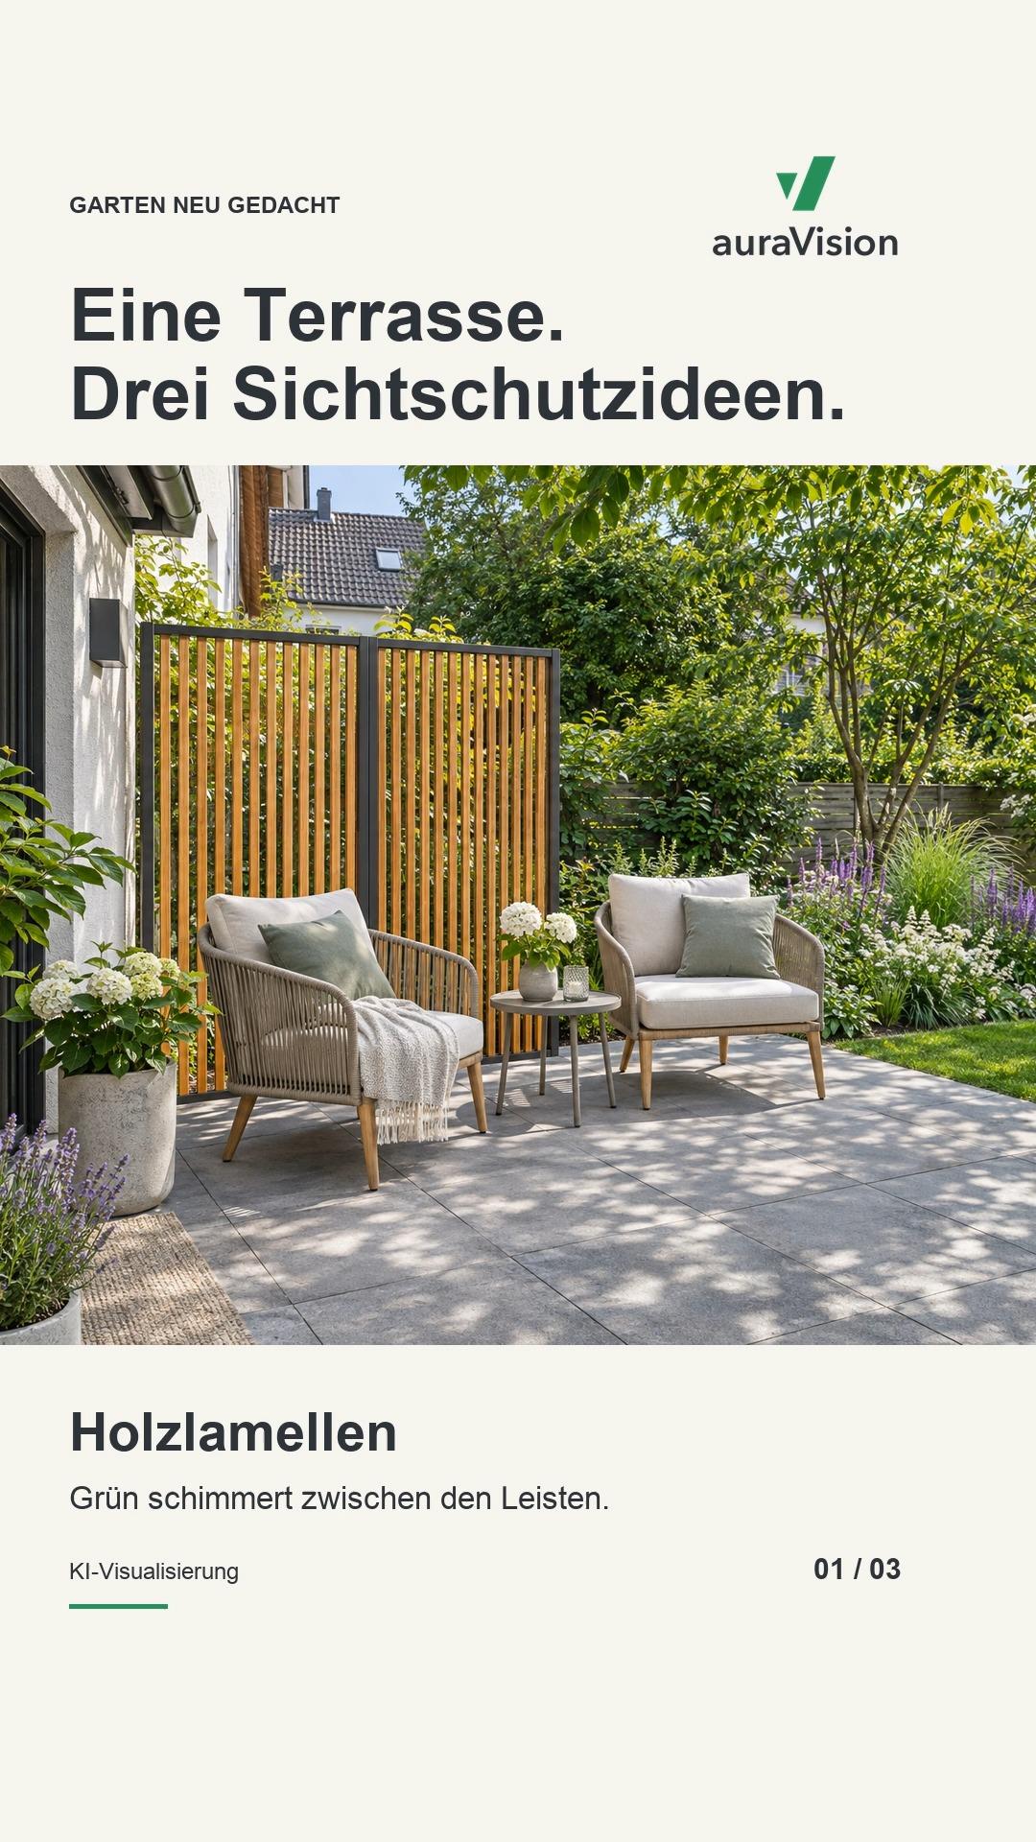
Instagram post by auraVision: garden visualizationInstagram post by auraVision: garden visualizationInstagram post by auraVision: garden visualization
Warmly lit terrace with a view into the garden

Your first design is free.

Upload a photo and see what your garden could become.

Start for free nowNo credit card required